
Your Floor Plan Looks Perfect. But Will It Actually Work in Real Life?
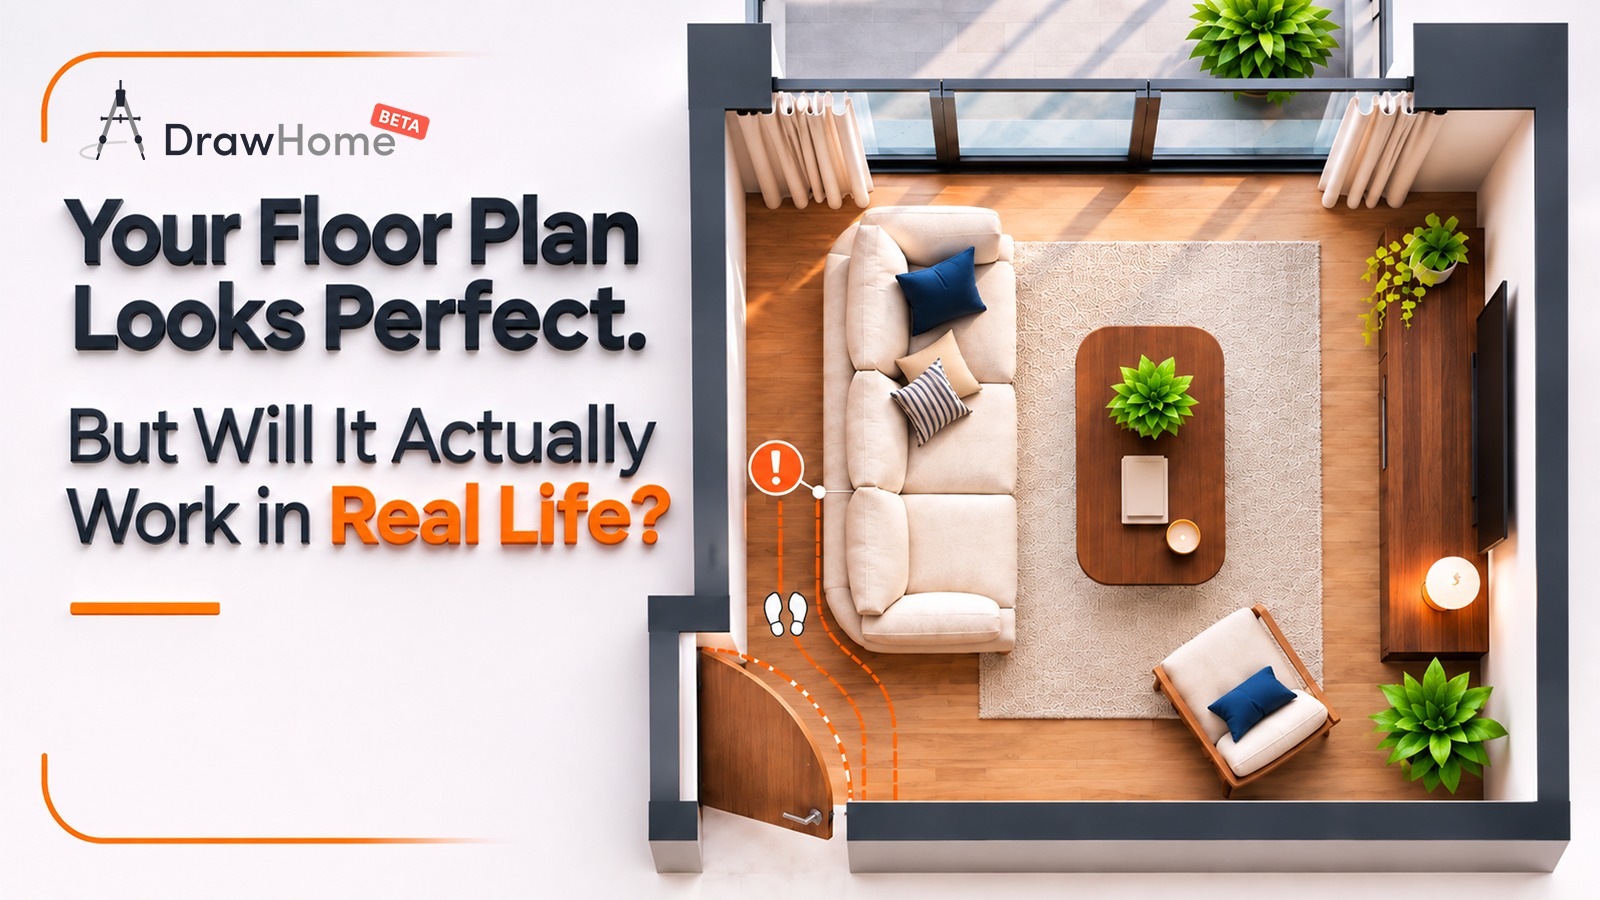
The small design decisions that make a big difference in how you experience your home.
A home can look beautiful on paper and still feel uncomfortable once you start living in it.
A spacious living room might leave little room for furniture. A stylish kitchen could make everyday cooking inconvenient. A bedroom may look perfectly sized until you try fitting in a wardrobe, bed, and side tables.
These situations are more common than most homeowners realise.
When planning a new home or renovating an existing one, it is easy to get caught up in the appearance of individual rooms. But good home design is not just about how a space looks. It is about how every part of that space works together.
This is where thoughtful home layout planning becomes important. And with modern tools like DrawHome, exploring different design possibilities before making major decisions becomes much easier.
1. A Beautiful Room Needs More Than Beautiful Furniture
One of the biggest mistakes in home planning is choosing furniture before understanding how much space is actually available.
Imagine a living room with a large sofa, an entertainment unit, a centre table, and additional seating. Individually, every piece looks great. But when everything comes together, the room might feel crowded.
The same problem can happen in bedrooms, dining areas, and home offices.
Before finalising a room design, consider:
- How much walking space will remain after placing furniture?
- Can doors and wardrobes open comfortably?
- Is there enough space to move around the dining table?
- Will the furniture block windows or natural light?
- Does the room still feel spacious after adding storage?
Thinking about these details early helps create a more functional home rather than simply filling rooms with attractive furniture.
2. The Importance of Getting Room Proportions Right
Two rooms with the same square footage can feel completely different depending on their proportions.
For example, a long and narrow bedroom may need a different furniture arrangement than a square bedroom. Similarly, a compact kitchen requires a different layout approach compared to a large open kitchen.
Room proportions influence furniture placement, movement, storage, and the overall feeling of space.
This is why home floor plan design should go beyond assigning measurements to walls.
Consider how each room will be used, where the furniture will go, and how people will move between different areas. Even small adjustments to a layout can make a noticeable difference in everyday comfort.
3. Don’t Let Storage Become an Afterthought
Storage is one of those things homeowners often underestimate during the planning stage.
Initially, an empty room may appear spacious. But once wardrobes, kitchen cabinets, shoe racks, utility storage, and other essentials are added, the available space can change significantly.
A well-planned home considers storage from the beginning.
Here are a few areas worth planning carefully:
- Bedrooms: Wardrobes, overhead storage, and space for everyday essentials.
- Kitchen: Cabinets, pantry space, and convenient storage for frequently used items.
- Living Room: Entertainment units, display shelves, and hidden storage.
- Entrance: Shoe cabinets, coat storage, and everyday accessories.
- Utility Area: Space for washing machines, cleaning supplies, and household equipment.
Planning these requirements early helps avoid unnecessary changes later.
4. Visualise Different Layouts Before Making Decisions
Sometimes, the biggest challenge in home design is not knowing which layout will work best.
Should the dining area be closer to the kitchen? Would an open living and dining arrangement make the home feel more spacious? Should the guest bedroom have additional storage?
These questions are difficult to answer by simply looking at measurements or imagining the finished space.
This is where an online floor plan designer can make the process more approachable.
With DrawHome, homeowners can explore their home design ideas, experiment with floor plan arrangements, and visualise spaces through digital design tools.
Instead of committing to the first layout that looks appealing, you can explore different possibilities and understand how your ideas come together visually.
5. See the Bigger Picture with 2D and 3D Home Design
A traditional 2D floor plan is useful for understanding room dimensions, walls, doors, and the overall arrangement of a home.
However, not everyone finds it easy to imagine how those measurements will translate into an actual living space.
That is where 3D visualisation adds another dimension to the planning process.
A 3D home design helps you understand the spatial arrangement more intuitively. You can get a better sense of room proportions, furniture placement, and how different areas connect.
Combining 2D floor planning with 3D visualisation gives homeowners another way to evaluate their ideas before moving forward with professional planning and construction.
6. Make Your Home Design Decisions with More Confidence Using DrawHome
Designing a home involves hundreds of small decisions. From room arrangements to furniture placement, every choice contributes to the final living experience.
DrawHome makes the early design exploration process more accessible by bringing home planning and visualisation tools into one digital experience.
Whether you are exploring a new floor plan, experimenting with room arrangements, or trying to understand how your ideas might look in a designed space, DrawHome gives you a platform to work through those possibilities.
You don’t need to have every design decision figured out from the beginning. Start with an idea, explore different arrangements, and gradually develop a layout that reflects your requirements.
The goal is not simply to create an attractive floor plan. It is to develop a design that makes sense for the way you want to live.
Final Thoughts: Design for Living, Not Just for Looking
A well-designed home is not defined by its size, expensive furniture, or impressive interiors alone.
It is defined by how comfortably everything fits together.
The right room proportions, practical furniture arrangements, sufficient storage, and thoughtful movement between spaces can make everyday living much more enjoyable.
So, before finalising your next home design, take some time to explore the possibilities. Try different layouts, consider your practical requirements, and visualise your ideas before turning them into reality.
Ready to explore your home design ideas?
Discover DrawHome and start bringing your home planning ideas to life with digital floor planning and visualisation tools.