
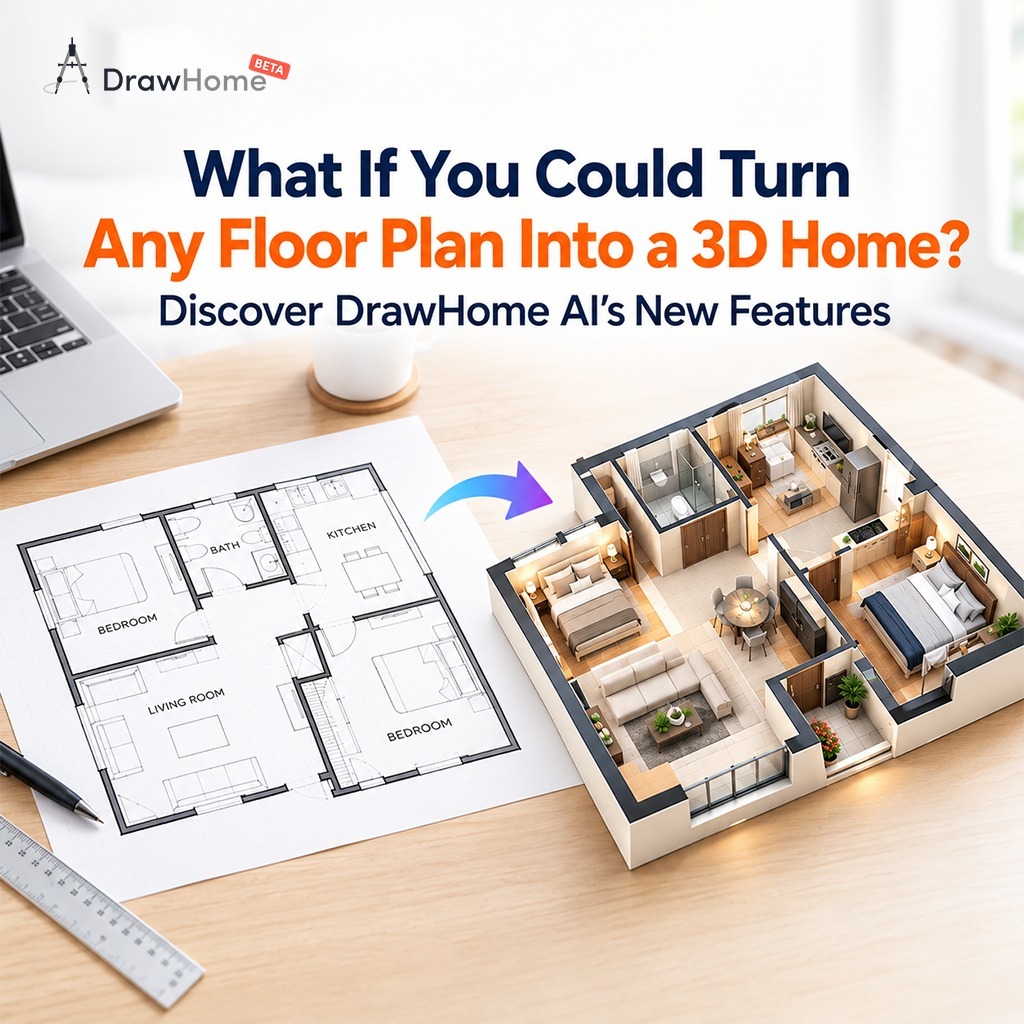
What If You Could Turn Any Floor Plan Into a 3D Home? Discover DrawHome AI’s New Features
Designing a studio apartment often feels like playing a high-stakes game of Tetris. When your sleeping, eating, working, and lounging areas all share the exact same footprint, every single square foot counts.
Enter DrawHome—a powerful online floor planner and ai floor plan generator created to take the guesswork out of space planning. Whether you’re trying to figure out where to tuck a bed in a 250 sq ft micro-studio or looking for an ai home exterior design tool to remodel your home’s facade, DrawHome’s smart engine turns flat ideas into photorealistic, fully furnished 3D models in seconds.
Here is how DrawHome AI transforms home and studio apartment layouts, along with powerful tools you can test right inside the app.
Why DrawHome AI is a Game-Changer for Home Design
Traditional CAD tools and manual house plan drawing software require hours of complex drafting, measuring, and tweaking. DrawHome automates the hardest parts of architecture and interior styling through intelligent design tools:
- Instant 2D-to-3D Floor Plan Conversion: Upload a rough sketch or blueprint image, and our ai floor plan generator automatically extrudes 3D walls, detects doors, and scales windows instantly.
- Smart AI Furniture Auto-Layout: Simply set your target—such as “Studio with dedicated workspace” or “Compact layout with maximum storage”—and the 3d room planner tool intelligently arranges furniture to protect natural walking pathways.
- Real-Time 3D & Photorealistic Rendering: Switch seamlessly from 3d room designs online to immersive 3D walkthroughs to test natural lighting, ceiling clearances, and color palettes.
How to Lay Out a Space with DrawHome AI
Before generating your layout, DrawHome uses four core space-planning principles:
- Protect Main Pathways: Keeps an unobstructed line of sight and walking route from the entrance to windows and outdoor exits.
- Zone Without Building Walls: Uses smart room dividers—like open bookcases, floating slats, or strategic rug placements—to establish separate functional areas.
- Optimize Furniture Placement: Tucks sleeping areas into low-traffic alcoves or corners away from main doorways.
- Leverage Vertical Space: Integrates tall cabinetry, wall-mounted desks, and built-in wardrobes to keep ground clutter minimal.
Deep Dive: DrawHome’s AI Feature Set & How It Helps You
DrawHome goes beyond simple room design by combining a versatile home exterior design tool with an intelligent online floor planner. It automatically adapts to your exact measurements, outdoor spaces, and individual design preferences.
1. Precision Square Footage & Floor Plan Scaling
- How It Works: Upload an existing paper floor plan or image sketch into our house plan drawing software, input a single known measurement (e.g., a 10 ft wall), and DrawHome automatically scales the entire project to exact real-world dimensions. Whether you are planning a 200 sq ft micro-studio, a 500 sq ft apartment, or a 1,200 sq ft house, the ai floor plan generator calculates true clearance dimensions.
- How It Helps: Ensures complete spatial accuracy. You never have to worry about buying furniture that turns out to be an inch too wide or blocking doorways, because the software keeps all proportions true to scale.
2. Intelligent AI Furniture Auto-Placement
- How It Works: The 3d room planner tool analyzes room shapes, doorway radiuses, and window locations, then automatically populates your floor plan with accurately proportioned 3D furniture. If you resize a room (e.g., extending a living room from 200 sq ft to 300 sq ft), the AI dynamically adjusts and repositions furniture to fit the new geometry.
- How It Helps: Saves hours of manual drag-and-drop work. It protects natural traffic paths and gives you an instantly usable, furnished space the moment your 3D walls are generated.
3. AI Exterior Design, Landscaping, Roofs & ADUs
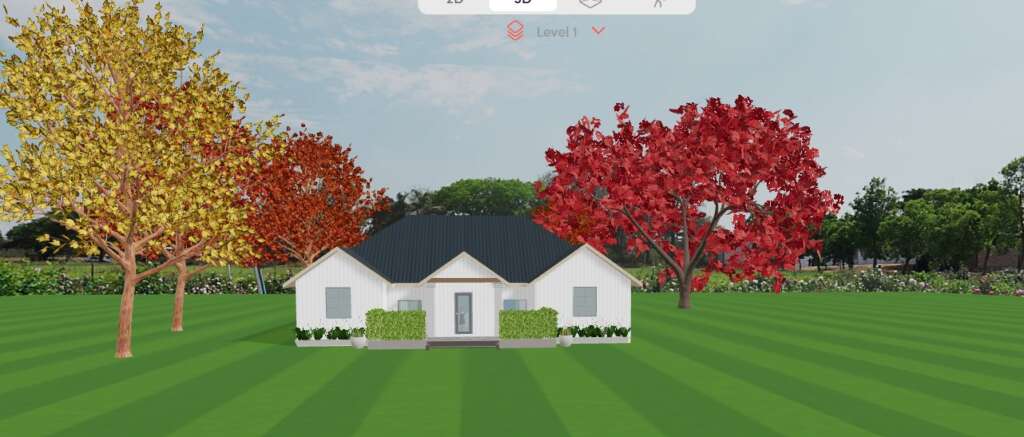
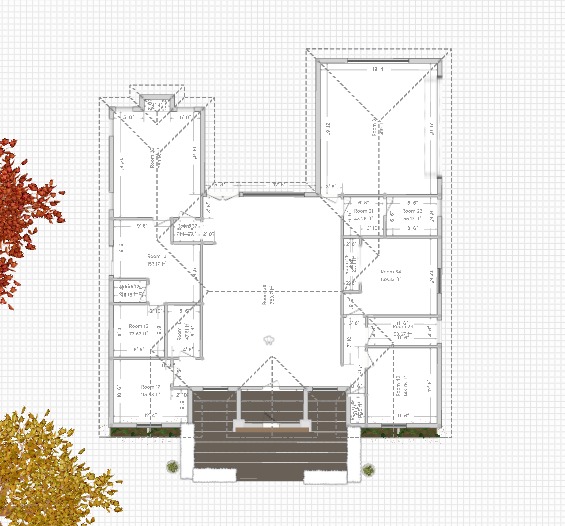
- How It Works: DrawHome isn’t limited to indoor walls—it functions as a full-featured ai exterior design generator. You can use this free ai exterior design tool to customize building facades, outdoor patios, decks, balconies, gardens, and detached Accessory Dwelling Units (ADUs). The AI Roof Generator automatically calculates and places gable, hip, or flat roofs over complex building shapes.
- How It Helps: Perfect for users needing an easy-to-use home exterior design tool online. You can visualize complete indoor-outdoor living flow, test new siding and roof materials with a home exterior design app, and see how a patio or guest house functions alongside your home layout.
4. Individual Customization & Real-Time Swapping
- How It Works: While the AI sets up your initial model, you retain 100% control to customize every individual element. Swap exterior wall siding, floor tiles, wooden finishes, and decor pieces in real time using DrawHome’s extensive catalog. You can manually shift individual walls, adjust window heights, or add customized staircases and light fixtures.
- How It Helps: Strikes the perfect balance between automation and complete creative freedom. The AI handles the heavy drafting, leaving you free to personalize every micro-detail using this intuitive home exterior design tool.
5. Instant Photorealistic AI 3D Rendering
- How It Works: Once your indoor layout and outdoor facade are set, DrawHome’s rendering engine processes lighting, shadow depth, sun angles, and material textures into high-definition realistic photos.
- How It Helps: Brings your 3d room designs online to life so you can present ideas to clients, share visuals with home builders, or visualize your dream renovation before spending money on real-world construction.
Ready to Design with DrawHome AI?
Whether you need a free ai exterior design tool to refresh your home’s curb appeal, an online floor planner for a new building project, or a 3d room planner tool to organize a small studio apartment, DrawHome gives you the smartest browser-based 3D design environment.
[Try DrawHome AI Layout Generator Free Today] and turn your floor plans and home design ideas into photorealistic 3D reality!