
Design Your Dream Home First. Hire the Pros Later.
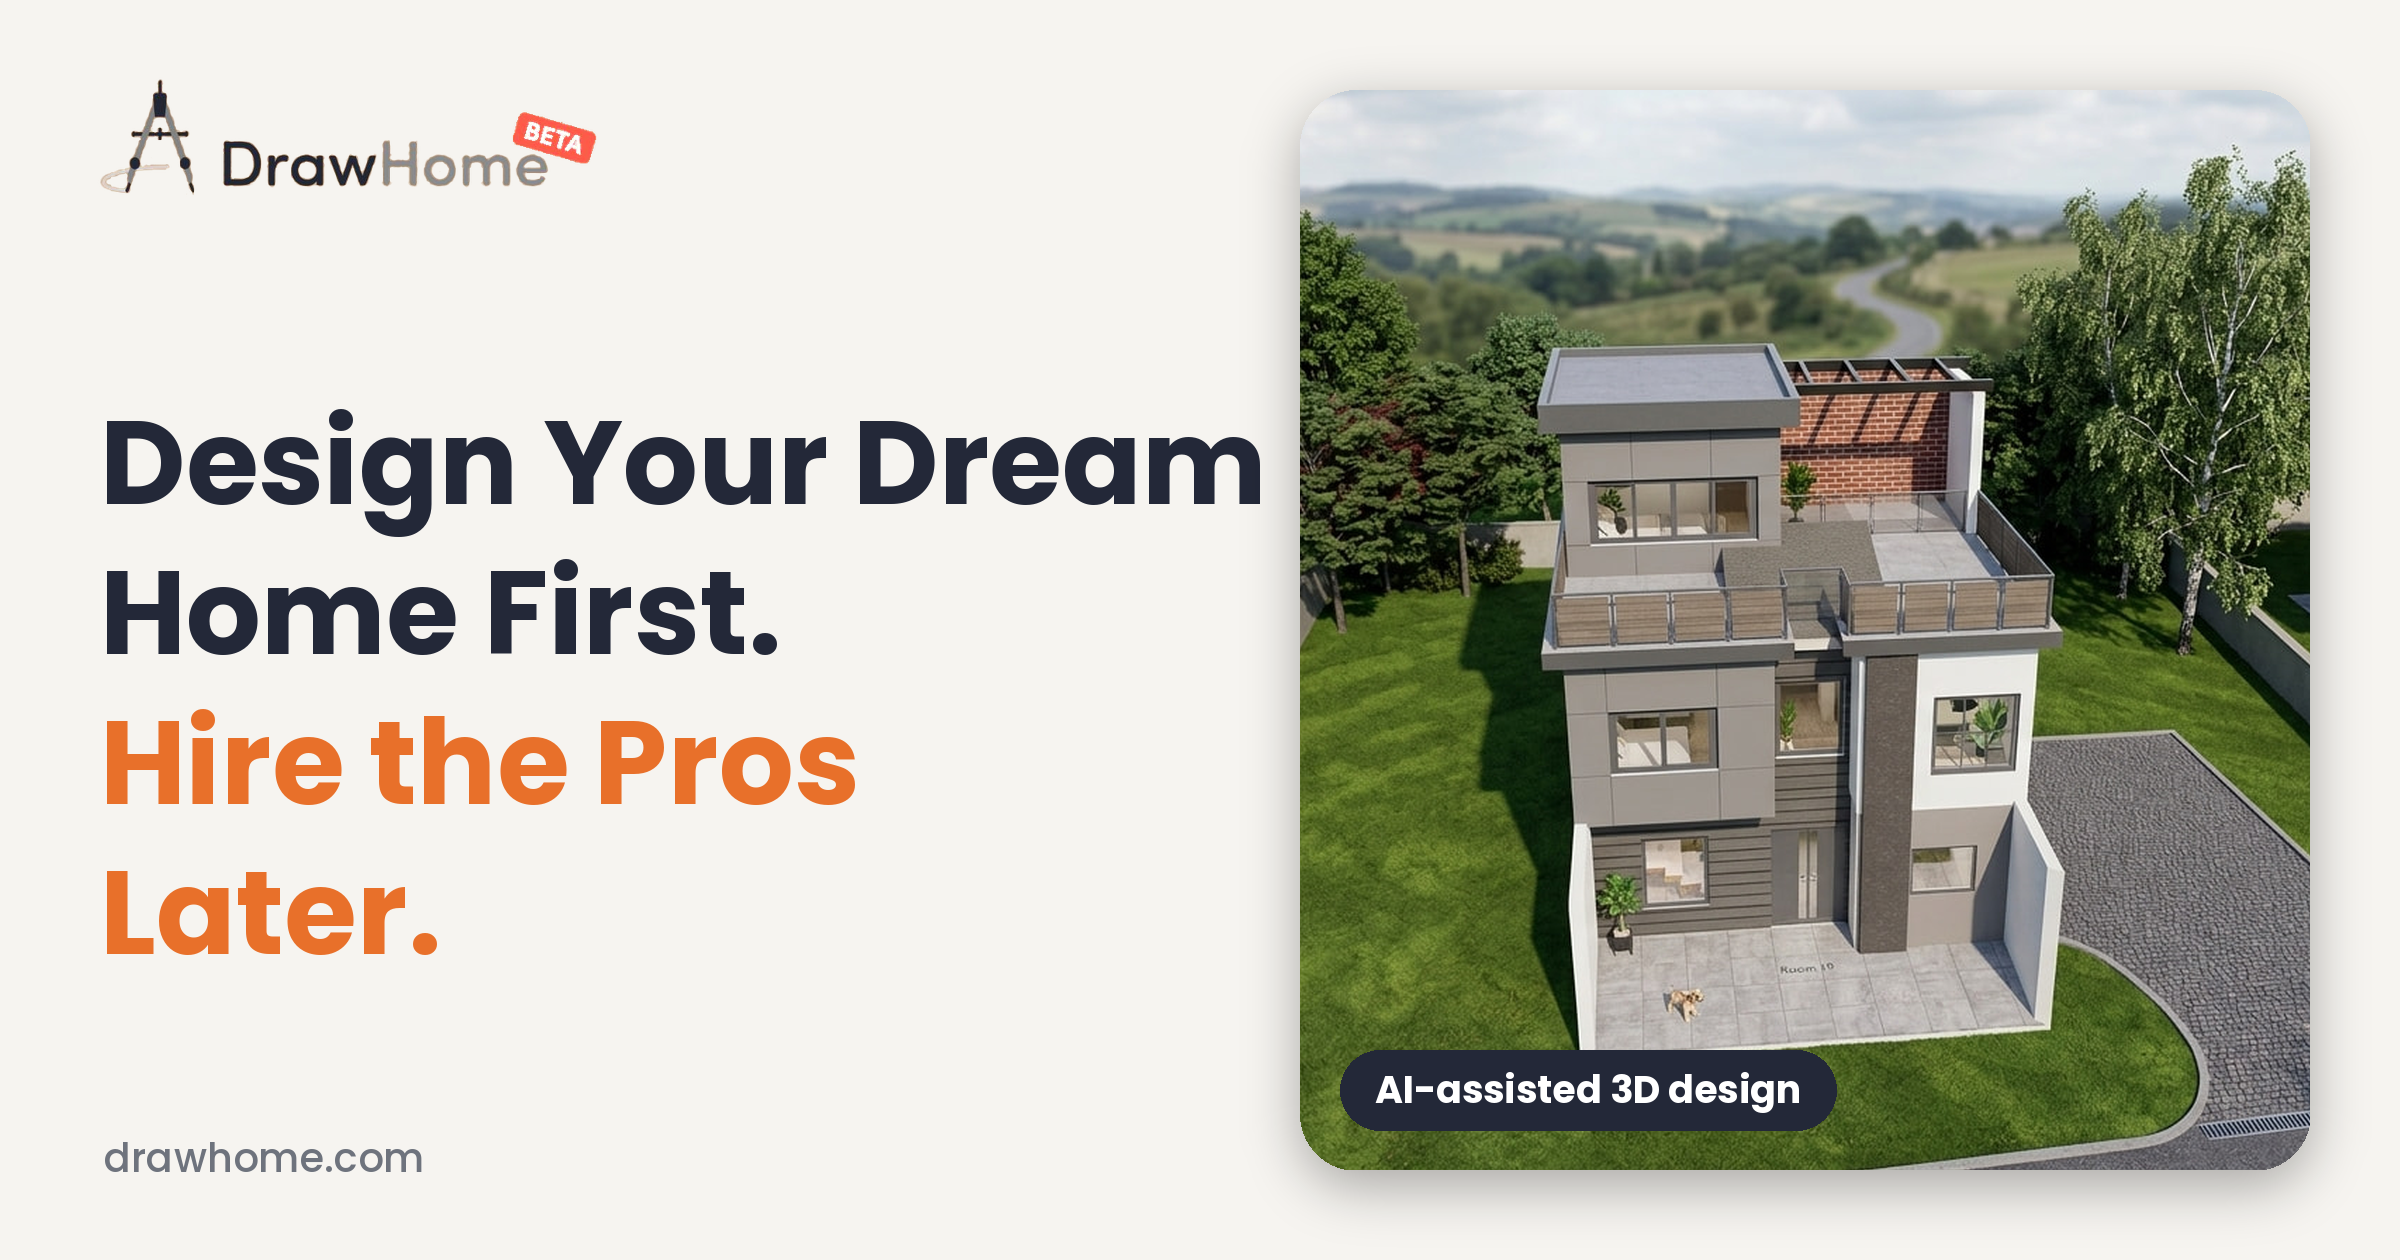
Why DrawHome is the smartest, zero-risk way to kick off your renovation or build.
Dreaming up your ideal home is the exciting part.
You can already picture it: the morning sunlight hitting an open kitchen island, a quiet home office tucked away from the living room noise, or a primary suite that feels like a boutique retreat.
Turning that vision into reality? That is where the friction begins.
Traditionally, taking ideas out of your head and putting them onto paper meant hiring an architect or interior designer on day one. Before you’ve even settled on whether you want three bedrooms or four, the meter is running. You find yourself paying hundreds of dollars an hour just to explore what might work.
That’s a steep bill for a project that’s still finding its shape.
We built DrawHome to flip the script: you take control of the early vision, and bring in the professionals when you’re actually ready.
1. No CAD. No Architecture Degree. Zero Learning Curve.
Professional design software is built for engineers and architects packed with nested menus, confusing dimension tools, and steep learning curves that take weeks to master.
DrawHome is built for you.
If you know how you want your home to look and feel, you can start drafting in minutes. Drag and drop walls, arrange furniture, swap room layouts, and see your floor plan materialize in real-time. No tutorials. No clunky software. Just your ideas, organized effortlessly.
2. Nobody Knows How You Live Better Than You
An architect understands load-bearing walls; you understand your family’s routine.
- You know where clutter collects by the front door.
- You know where the kids will spread out their homework while dinner is cooking.
- You know how much natural light you need in the living room on Sunday mornings.
When you map out the first draft yourself, you design around your real habits not a generic blueprint. Try a layout. If you hate it, flip it around and try another. It costs nothing but a few minutes of your evening.
3. Stop Paying Pro Rates to “Test Out” Basic Ideas
The discovery phase of any home project is inherently messy. You will change your mind, compare opposing layouts, and throw out three floor plans before finding the one that clicks.
That back-and-forth is natural, but paying hourly professional fees during the brainstorming phase drains your renovation budget before construction even starts.
With DrawHome, explore every option without touching your wallet:
- Test an open-concept flow vs. dedicated, quiet rooms.
- Move the kitchen island six times until the spacing feels right.
- Reconfigure the guest bedroom into a dual office and gym.
Every change is instant, and every revision is free.
4. Show Your Vision. Don’t Try to Describe It.
Ever tried explaining a vibe out loud?
Saying “I want it to feel open, but still cozy and private” means ten completely different things to ten different contractors. Vague briefs lead to mismatched expectations, costly change orders, and endless revision cycles.
When you walk into your first contractor or architect meeting holding a precise, visual 2D/3D floor plan from DrawHome, the dynamic changes instantly:
- Your pro sees your exact intent from minute one.
- Miscommunication drops to near zero.
- Consultation hours are spent where they actually count: engineering, structural integrity, electrical setups, building codes, and premium finishes.
Take the First Step Today
Your home should be built around your life, your routine, and your taste.
[Start Designing for Free with DrawHome] pick up the digital pencil, map your first room in minutes, and see how easy it is to bring your dream layout to life.