
Made in DrawHome
Flat Roof Design Generator in USA and Canada
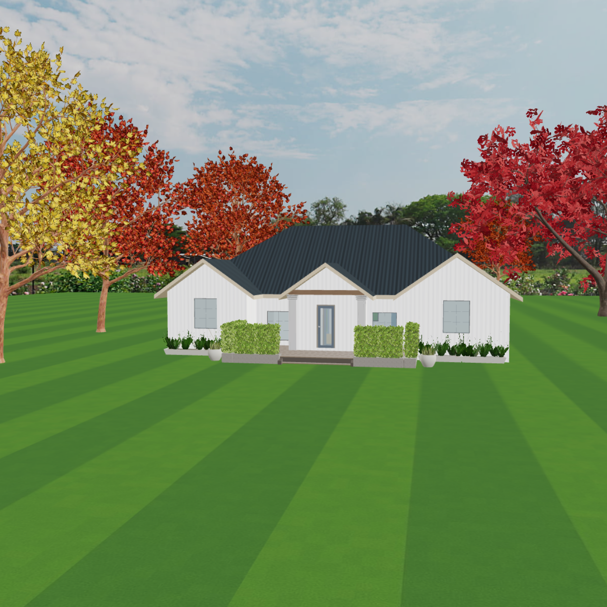
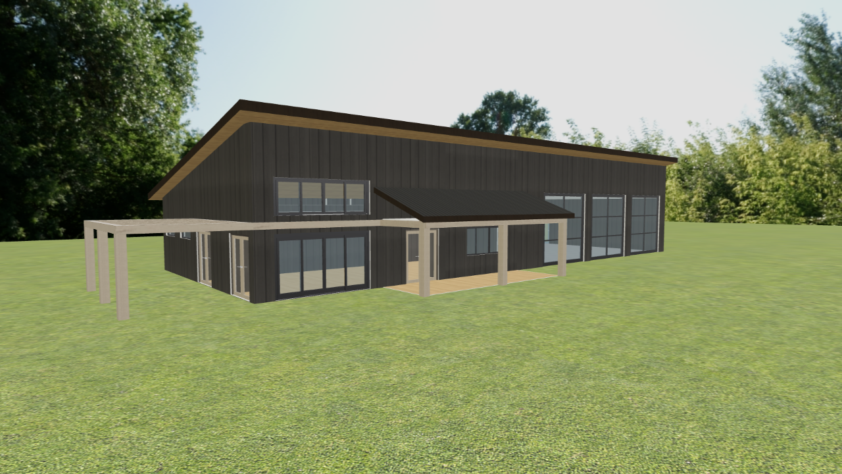
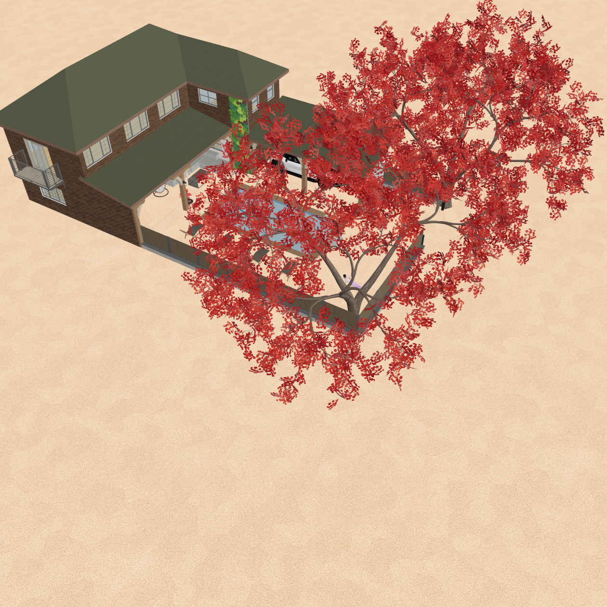
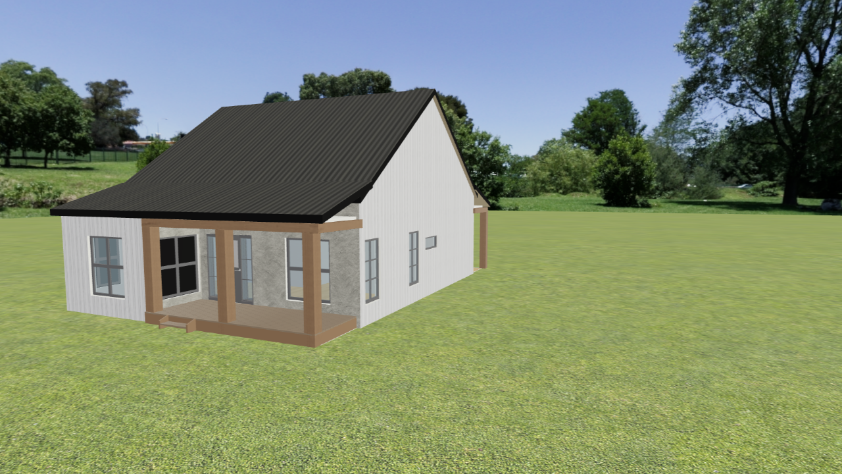
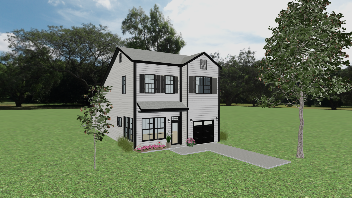
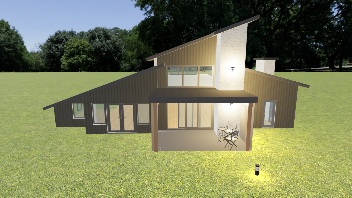
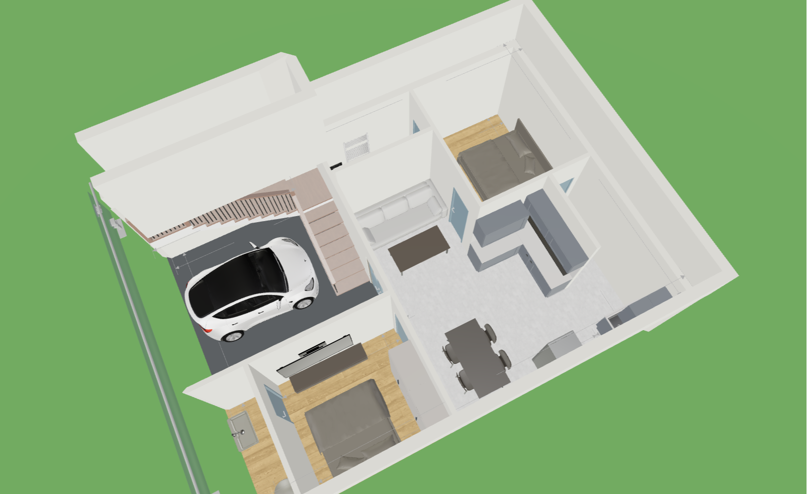
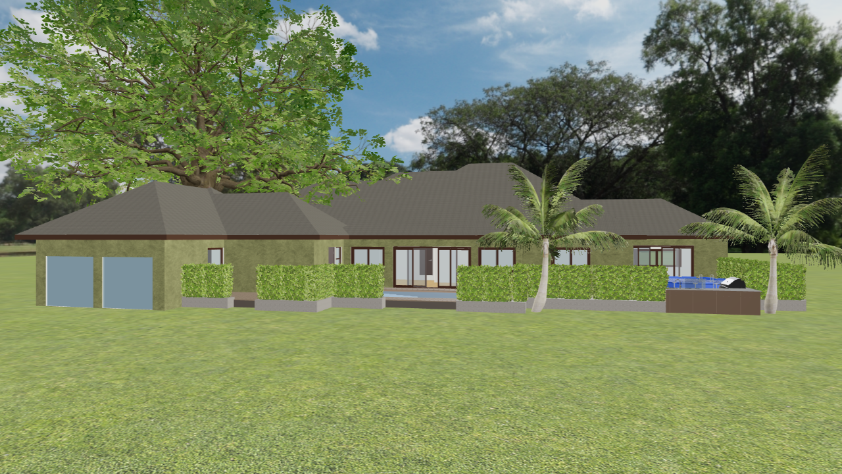
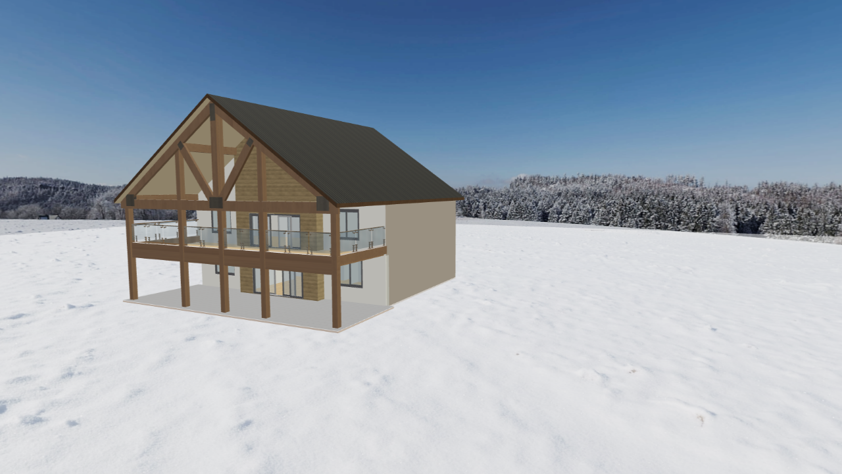
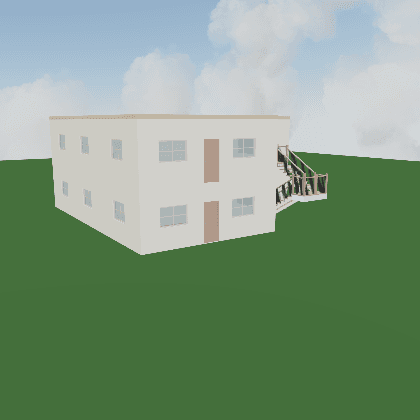
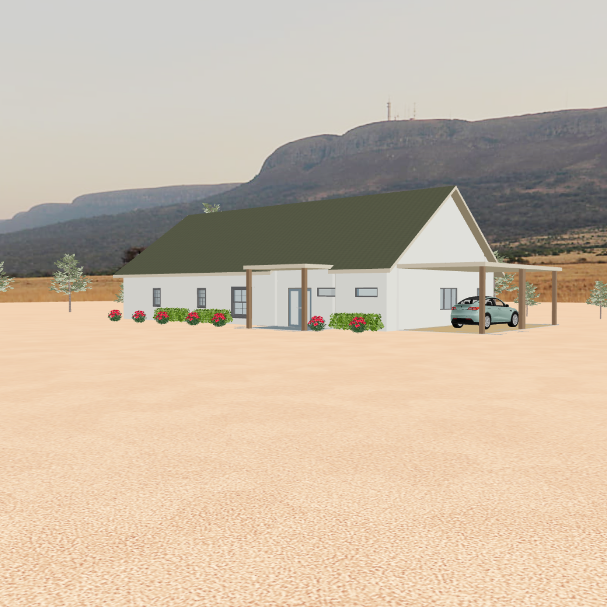
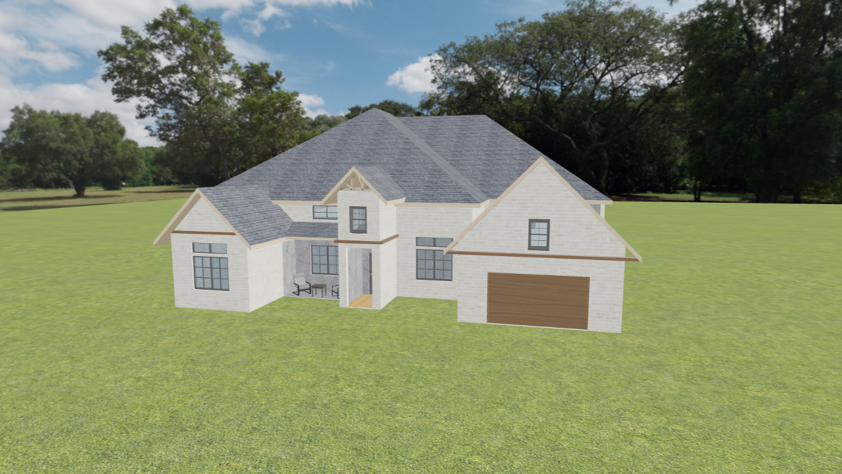
GET INSPIRED BY REALISTIC HOME DESIGNS
Explore Inspiring Home
Design Examples
Get Inspired by Realistic Home Design Concepts and Layouts
Sometimes the hardest part of designing a home is knowing where to start. You may have ideas for a beautiful bedroom, a spacious living room, a modern kitchen, or even a complete dream home, but turning those ideas into a visual design can feel overwhelming. That's why exploring examples is one of the best ways to discover inspiration and understand what is possible.
DrawHome's Examples section is designed to help users explore different styles, layouts, and creative possibilities. Whether you're planning a future home, redesigning a room, or simply looking for inspiration, these examples can help spark new ideas. Users across in USA and Canada browse home designs, room concepts, and floor plans to see how different spaces come together and how they can personalize those ideas for their own projects.
With advanced ai home design technology, DrawHome makes it easy to turn inspiration into reality. Instead of only looking at pictures, you can take ideas from examples and transform them into your own customai designs.
Discover Floor Plans That Match Your Lifestyle
Every home begins with a layout. A well-designed floor plan helps create a comfortable flow between rooms while making the most of available space. The examples available through DrawHome showcase a variety of layouts, helping users understand how different homes can be organized.
Whether you're exploring compact homes, large family residences, modern open-concept layouts, or traditional designs, DrawHome helps you create house floor plan online with ease. Seeing examples first often makes it easier to decide which style works best for your needs.
Many users in the USA and Canada use DrawHome as a free floor plan tool to experiment with layouts before making decisions. By reviewing examples and customizing them, users can quickly understand room placement, space utilization, and overall home flow.
As a practical floor plan software for beginners, DrawHome removes the complexity often associated with home design. Even users with no previous design experience can create layouts confidently. The platform works as an intuitive free floor plan tool, allowing anyone to visualize ideas and test different concepts.
If you're looking to ai home exterior design tool, browsing examples can provide valuable inspiration and help you discover layouts that fit your vision. The platform's beginner-friendly experience makes it ideal as floor plan software for beginners who want to explore possibilities without feeling overwhelmed.
Explore Room Designs and Creative Layout Ideas
Every room in a home serves a unique purpose. Some spaces are designed for relaxation, others for productivity, and some simply for bringing people together. DrawHome's examples showcase a wide variety of room concepts that can inspire users to create spaces that reflect their personality and lifestyle.
Whether you're planning a bedroom, gaming room, home office, living room, or study area, DrawHome helps simplify the process with a powerful free ai room planner. Instead of guessing how furniture and décor might fit together, users can visualize complete room arrangements before making changes.
Many people across the USA and Canada use the free ai room planner to explore different layouts and experiment with furniture placement. The examples section provides countless ideas that users can customize to suit their own preferences.
The platform also functions as a practical room layout planner, helping users organize spaces efficiently while maintaining creativity. Whether you're creating a cozy bedroom or a multifunctional living space, the room layout planner helps bring ideas to life.
Using a free ai room planner allows users to quickly visualize different arrangements, while the room layout planner makes it easier to compare options and choose designs that feel right for their homes.
Visualize Complete Homes in 3D
Seeing a design in three dimensions often makes it easier to understand how everything works together. That's why many users enjoy exploring examples through DrawHome's advanced visualization features.
The platform functions as an intuitive 3d room planner, allowing users to explore complete homes from multiple perspectives. Instead of imagining how a design might look, users can walk through concepts virtually and gain a better understanding of the space.
Many users in the USA and Canada rely on the 3d home planner to transform inspiration into personalized home concepts. Whether you're creating a modern family home, a luxury residence, or a compact starter home, the 3d home planner helps visualize every detail.
DrawHome combines the simplicity of home design software free with powerful visualization capabilities, making it accessible to users of all ages. Whether you're experimenting with layouts or recreating ideas from examples, the platform provides an enjoyable and interactive experience.
As a complete home design software free solution, DrawHome helps users explore ideas without limitations. From room layouts to entire home concepts, the platform encourages creativity while making design accessible to everyone.
Discover Roof Design Inspiration
The roof is one of the most important visual elements of any home. Different roof styles can dramatically change the appearance and character of a property. DrawHome's examples help users explore roofing concepts and understand how various designs complement different architectural styles.
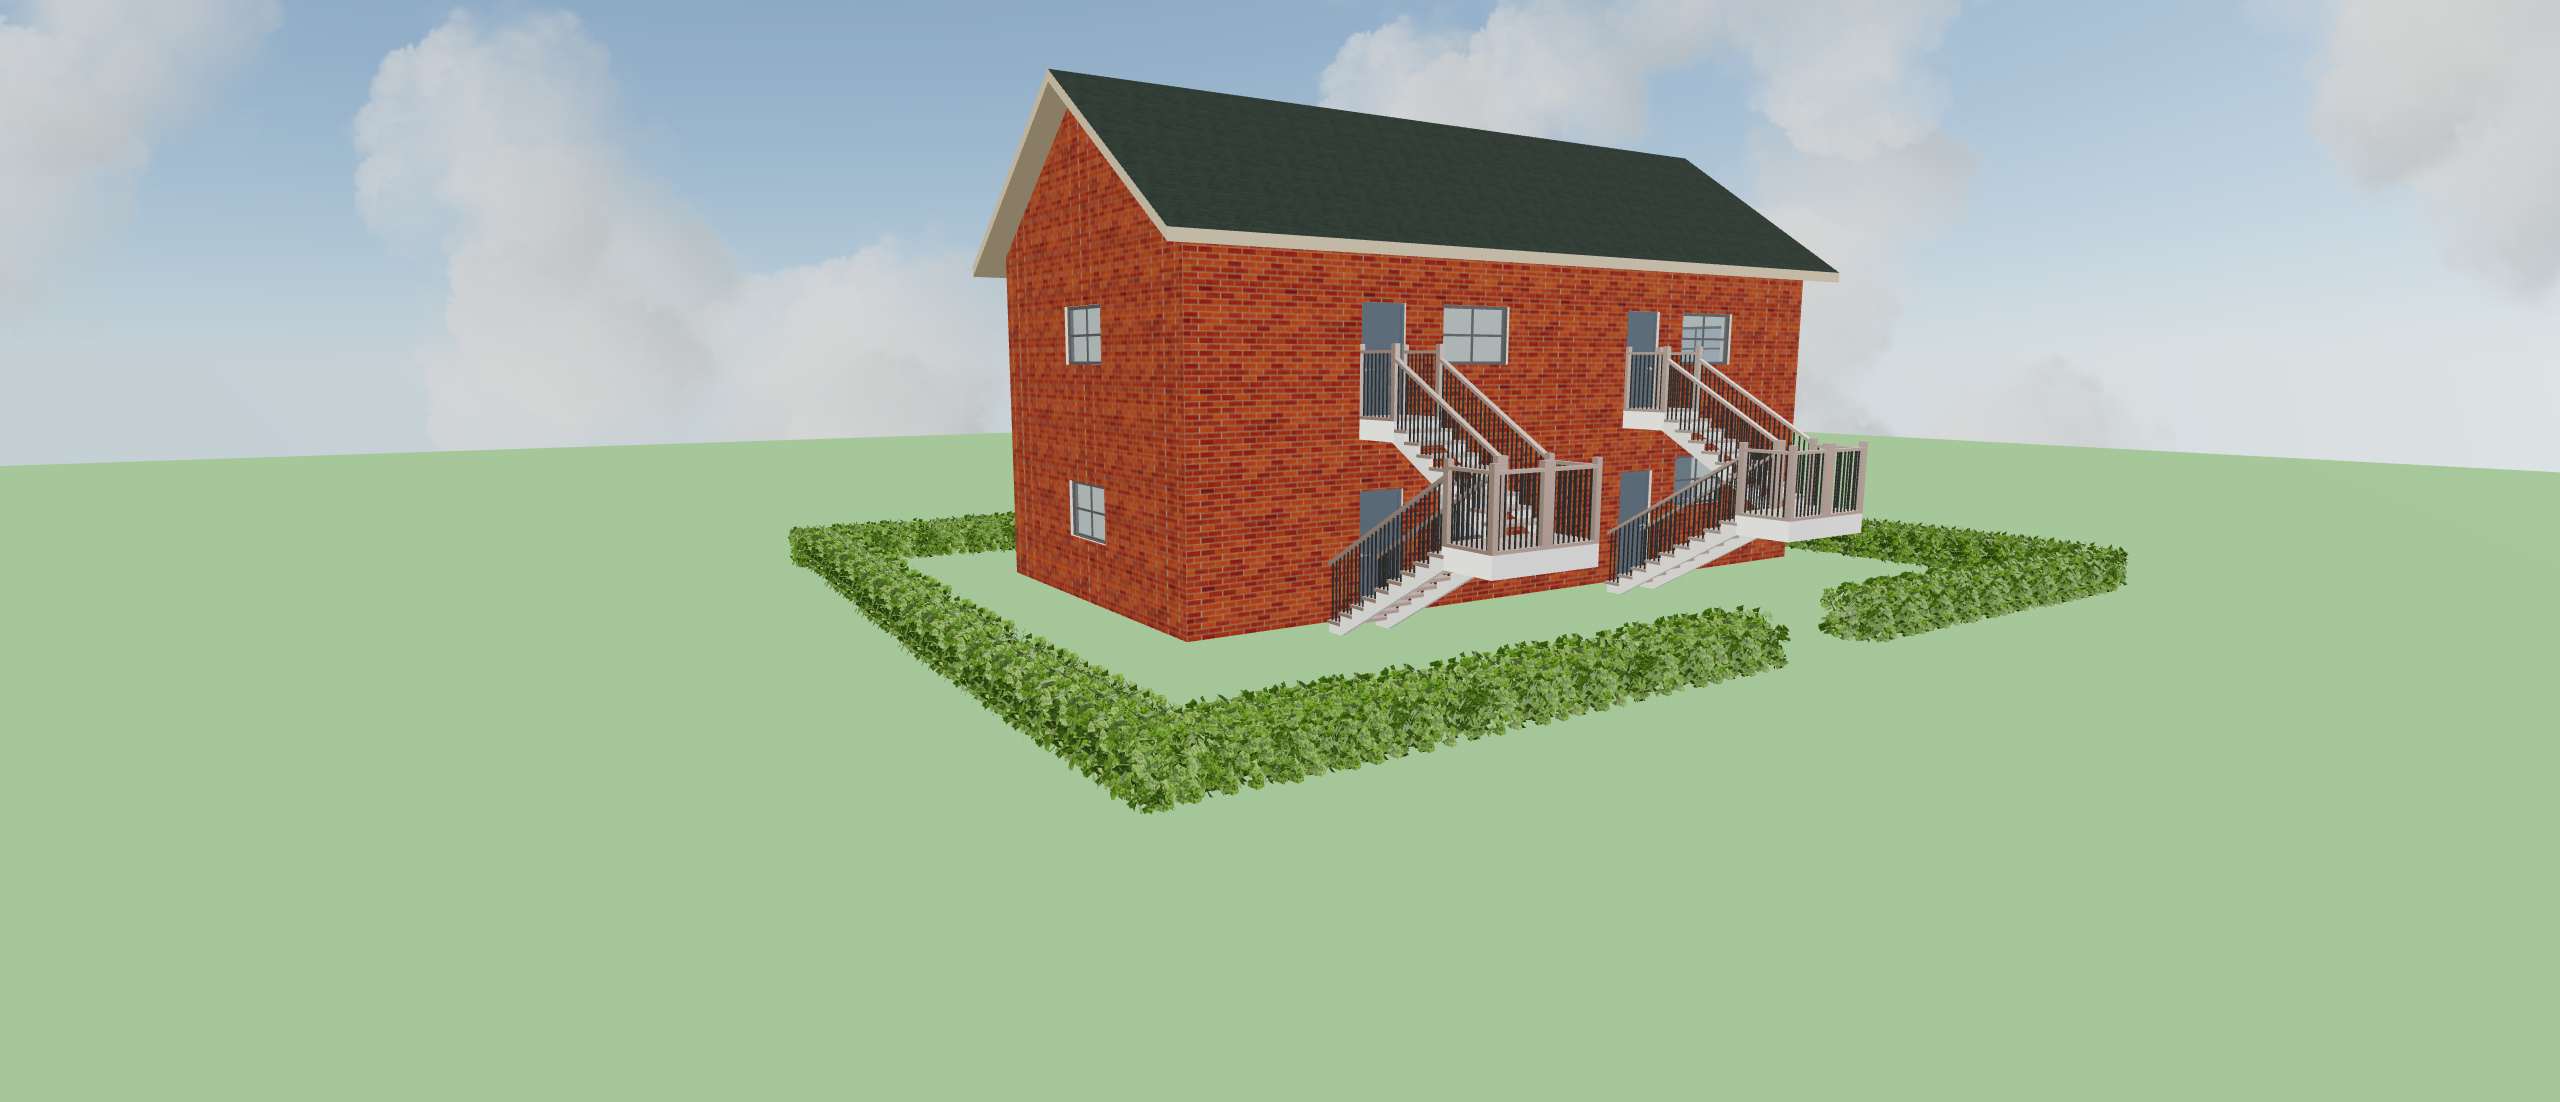
The platform includes features that work as a modern roof design generator, allowing users to experiment with roofing ideas and visualize different concepts. By exploring examples, users can compare styles and discover options that suit their preferences.
Many users across the USA and Canada use the roof design generator to explore possibilities before making decisions about new homes or future renovations. Whether you're considering contemporary rooflines or more traditional designs, the examples section offers valuable inspiration.
DrawHome also serves as a practical free online roof visualizer, helping users see how roofing concepts look from different angles. The free online roof visualizer allows users to explore roof designs without needing specialized software or technical knowledge.
Whether you're using the roof design generator to create ideas or relying on the free online roof visualizer to compare options, DrawHome makes roof planning more approachable and enjoyable.
Turn Inspiration into Your Own Design
One of the biggest advantages of exploring examples is the ability to take inspiration and make it your own. Every example showcased through DrawHome can spark new ideas and help users discover design elements they may not have considered before.
The platform's ai home design capabilities make it easy to customize layouts, adjust room configurations, and explore different design directions. Users can start with inspiration from examples and then modify designs until they perfectly match their vision.
Whether you're using a free floor plan tool, exploring ideas through a 3d home planner, or organizing spaces with a room layout planner, DrawHome encourages creativity at every stage of the design process.
Many users throughout the USA and Canada enjoy taking inspiration from examples and turning those concepts into personalized projects. With home design software free and easy-to-use tools, anyone can create unique spaces that reflect their style.
The combination of ai home design, a free ai roof design tool , and a free online roof visualizer makes DrawHome a valuable resource for anyone looking to explore ideas and create something special.
Endless Ideas for Homes Across USA and Canada
Every dream home starts with inspiration. Whether you're exploring layouts, visualizing rooms, comparing roof styles, or experimenting with complete home concepts, DrawHome's examples provide endless opportunities to discover new ideas.
From using floor plan software for beginners to create house floor plan online, experimenting with a 3d home planner, or organizing spaces with a room layout planner, users across the USA and Canada are finding creative ways to design homes that match their lifestyle.
No matter your experience level, DrawHome makes home design enjoyable, accessible, and inspiring. Explore examples, discover new possibilities, and use the power of ai home design to transform your ideas into spaces you'll love.