
An AI Floor Plan Isn’t a Home Without Furniture: Meet Drawhome AI Furnish

An AI floor plan maps walls, windows, and dimensions in seconds. But look at it closely and an essential detail is missing: nobody lives in an empty blueprint. A 2D layout without furniture cannot answer the practical questions that make or break a space. Will a three-seater sofa block the patio door? Is there at […]
Plan Your Home Renovation in 3D Before the Holidays

It happens every year. One chilly morning you notice the leaves are gone, the stores are playing carols, and someone casually asks, “What are we doing for Christmas this year?” Suddenly the calendar is almost out of pages. And that kitchen you keep saying you’ll fix “next year”? Next year is about to become this […]
Why DrawHome Is a Better Way to Design Your Home Online

Picture your dream home for a second. You probably have a pretty clear mental picture of how the sun hits the patio, where the kitchen island sits, and how the front entryway greets guests. Actually getting that vision out of your head and onto a screen? That is usually where the headaches begin. If you’ve […]
How AI Design Tools Are Changing the Way Real Estate Agents Sell Renovation Potential

You know the moment. You’re standing in a dated kitchen with a buyer who clearly gets it, they can see the potential, but the oak cabinets and the laminate counters are doing their best to talk them out of it. You know this listing has upside. You just can’t prove it fast enough before they […]
Level Up Your Space: DrawHome Just Dropped One-Click Furniture Generation!

Remember when planning a space on DrawHome meant typing in your room’s square footage, hitting generate, and getting an empty floor plan? While getting an accurate 3D shell in one click was great for establishing spatial boundaries, an empty box only tells half the story. You still had to mentally picture where the bed went, […]
How Homeowners Can Design Their First Renovation in a Weekend With Zero Design Experience
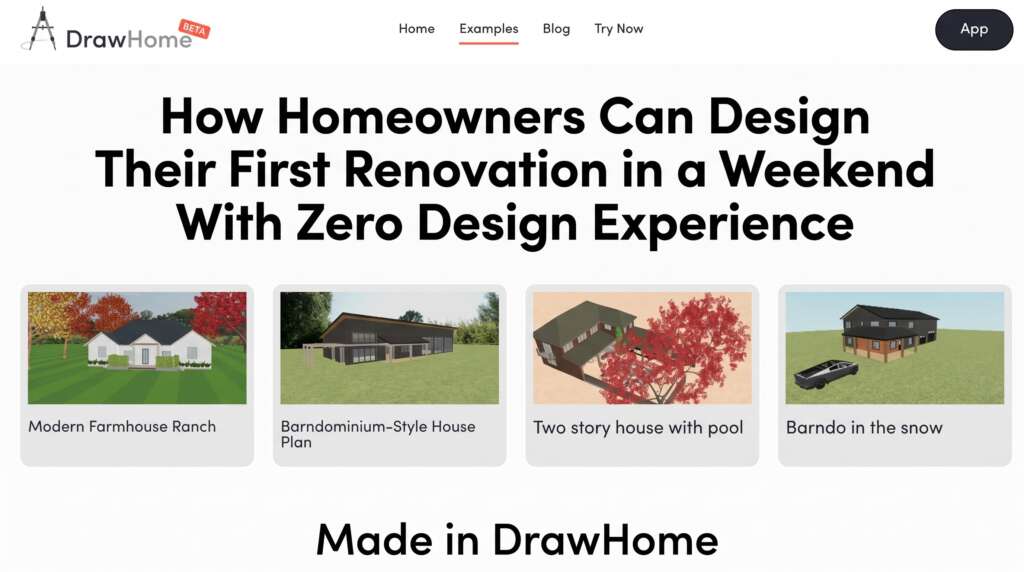
A DrawHome perspective on home renovation planning You’ve probably had this moment: standing in your kitchen, or staring at a bare backyard, thinking “I know I want this to look different but I just can’t picture how.” That gap between “I want a change” and “I can actually see the change” is where most home […]
From Floor Plan to Furnished 3D Home in Minutes
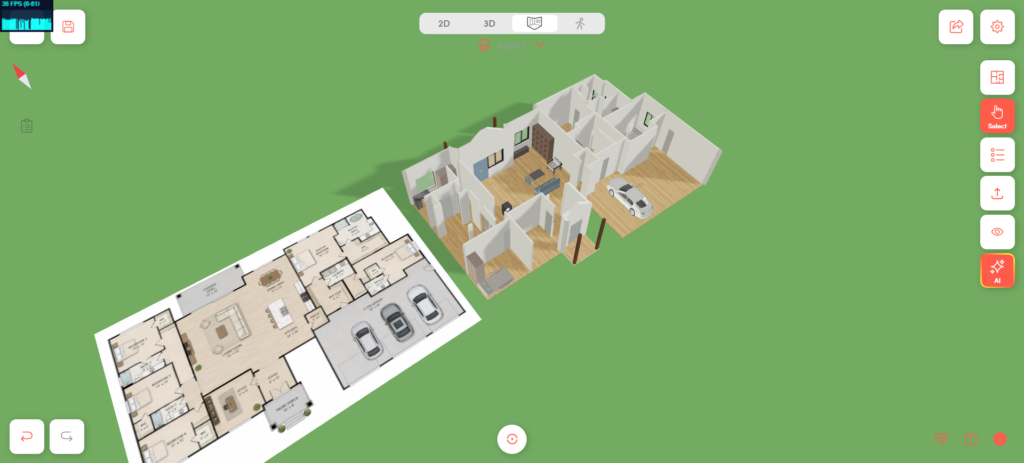
From Floor Plan to Furnished 3D Home in Minutes Turn an Existing Floor Plan into an Editable, Furnished 3D Home For decades, converting a traditional 2D floor plan into a usable 3D home model has required specialized software, considerable modeling experience, or hours of manual work. Walls have to be traced. Doors and windows have […]
How Digital Tools Make Home Design Easier for Beginners
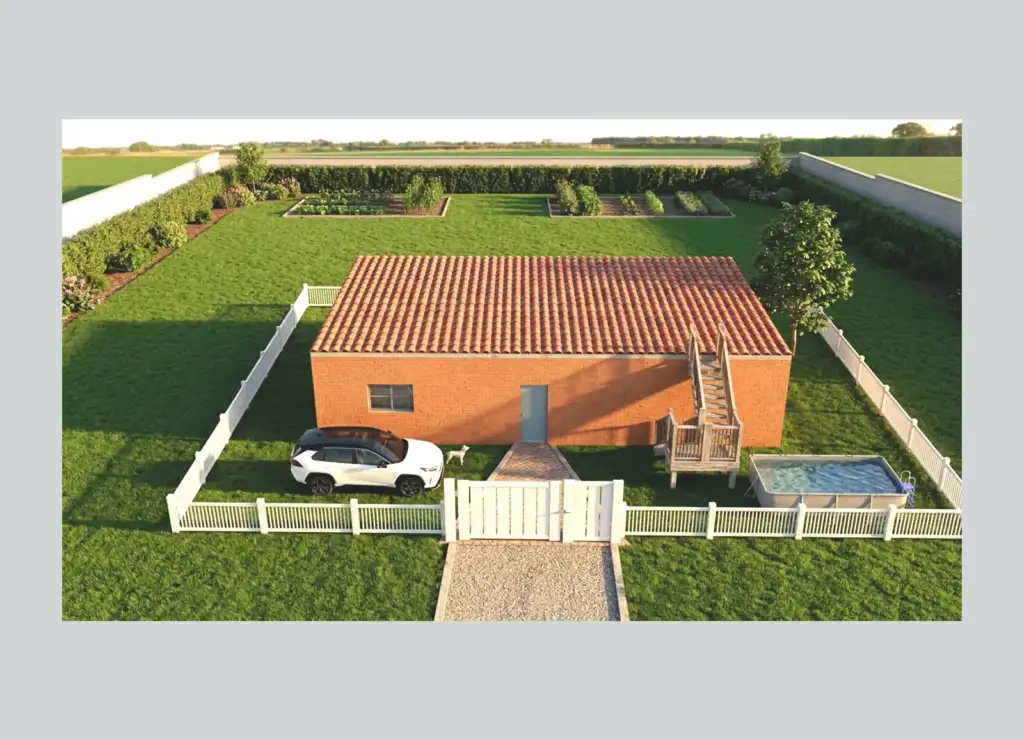
Designing your dream home used to feel overwhelming—especially for beginners.Traditional home planning often meant hiring professionals, interpreting complex blueprints, and trying to imagine what your future home might look like from flat sketches. For most homeowners, that process felt intimidating.But today, digital design tools have changed everything.Platforms like Draw Home are making home design easier, […]
Design Homes with DrawHome Mobile
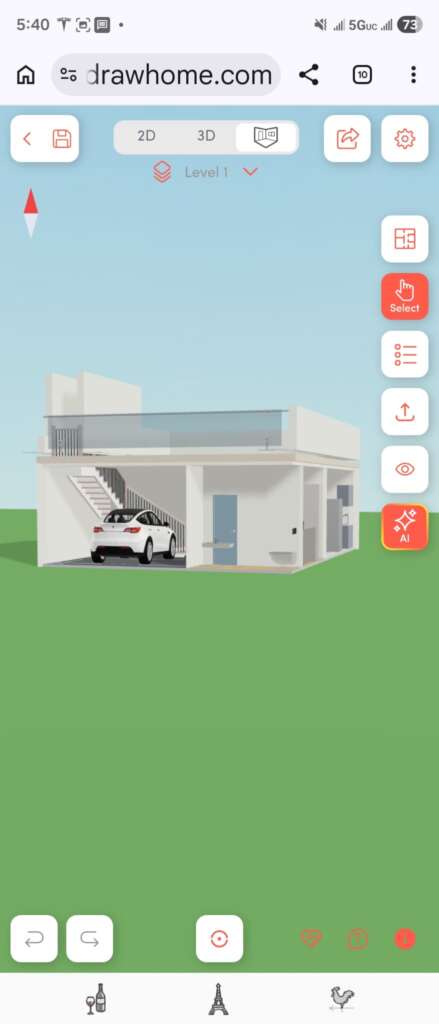
Creating a complete home design from a mobile browser used to feel impossible. Most floor plan tools were built for desktop use, required software installation, or became difficult to control on smaller screens. DrawHome was designed differently from the start. DrawHome is one of the few browser-based floor plan applications that works smoothly on mobile […]