
Why DrawHome Is a Better Way to Design Your Home Online
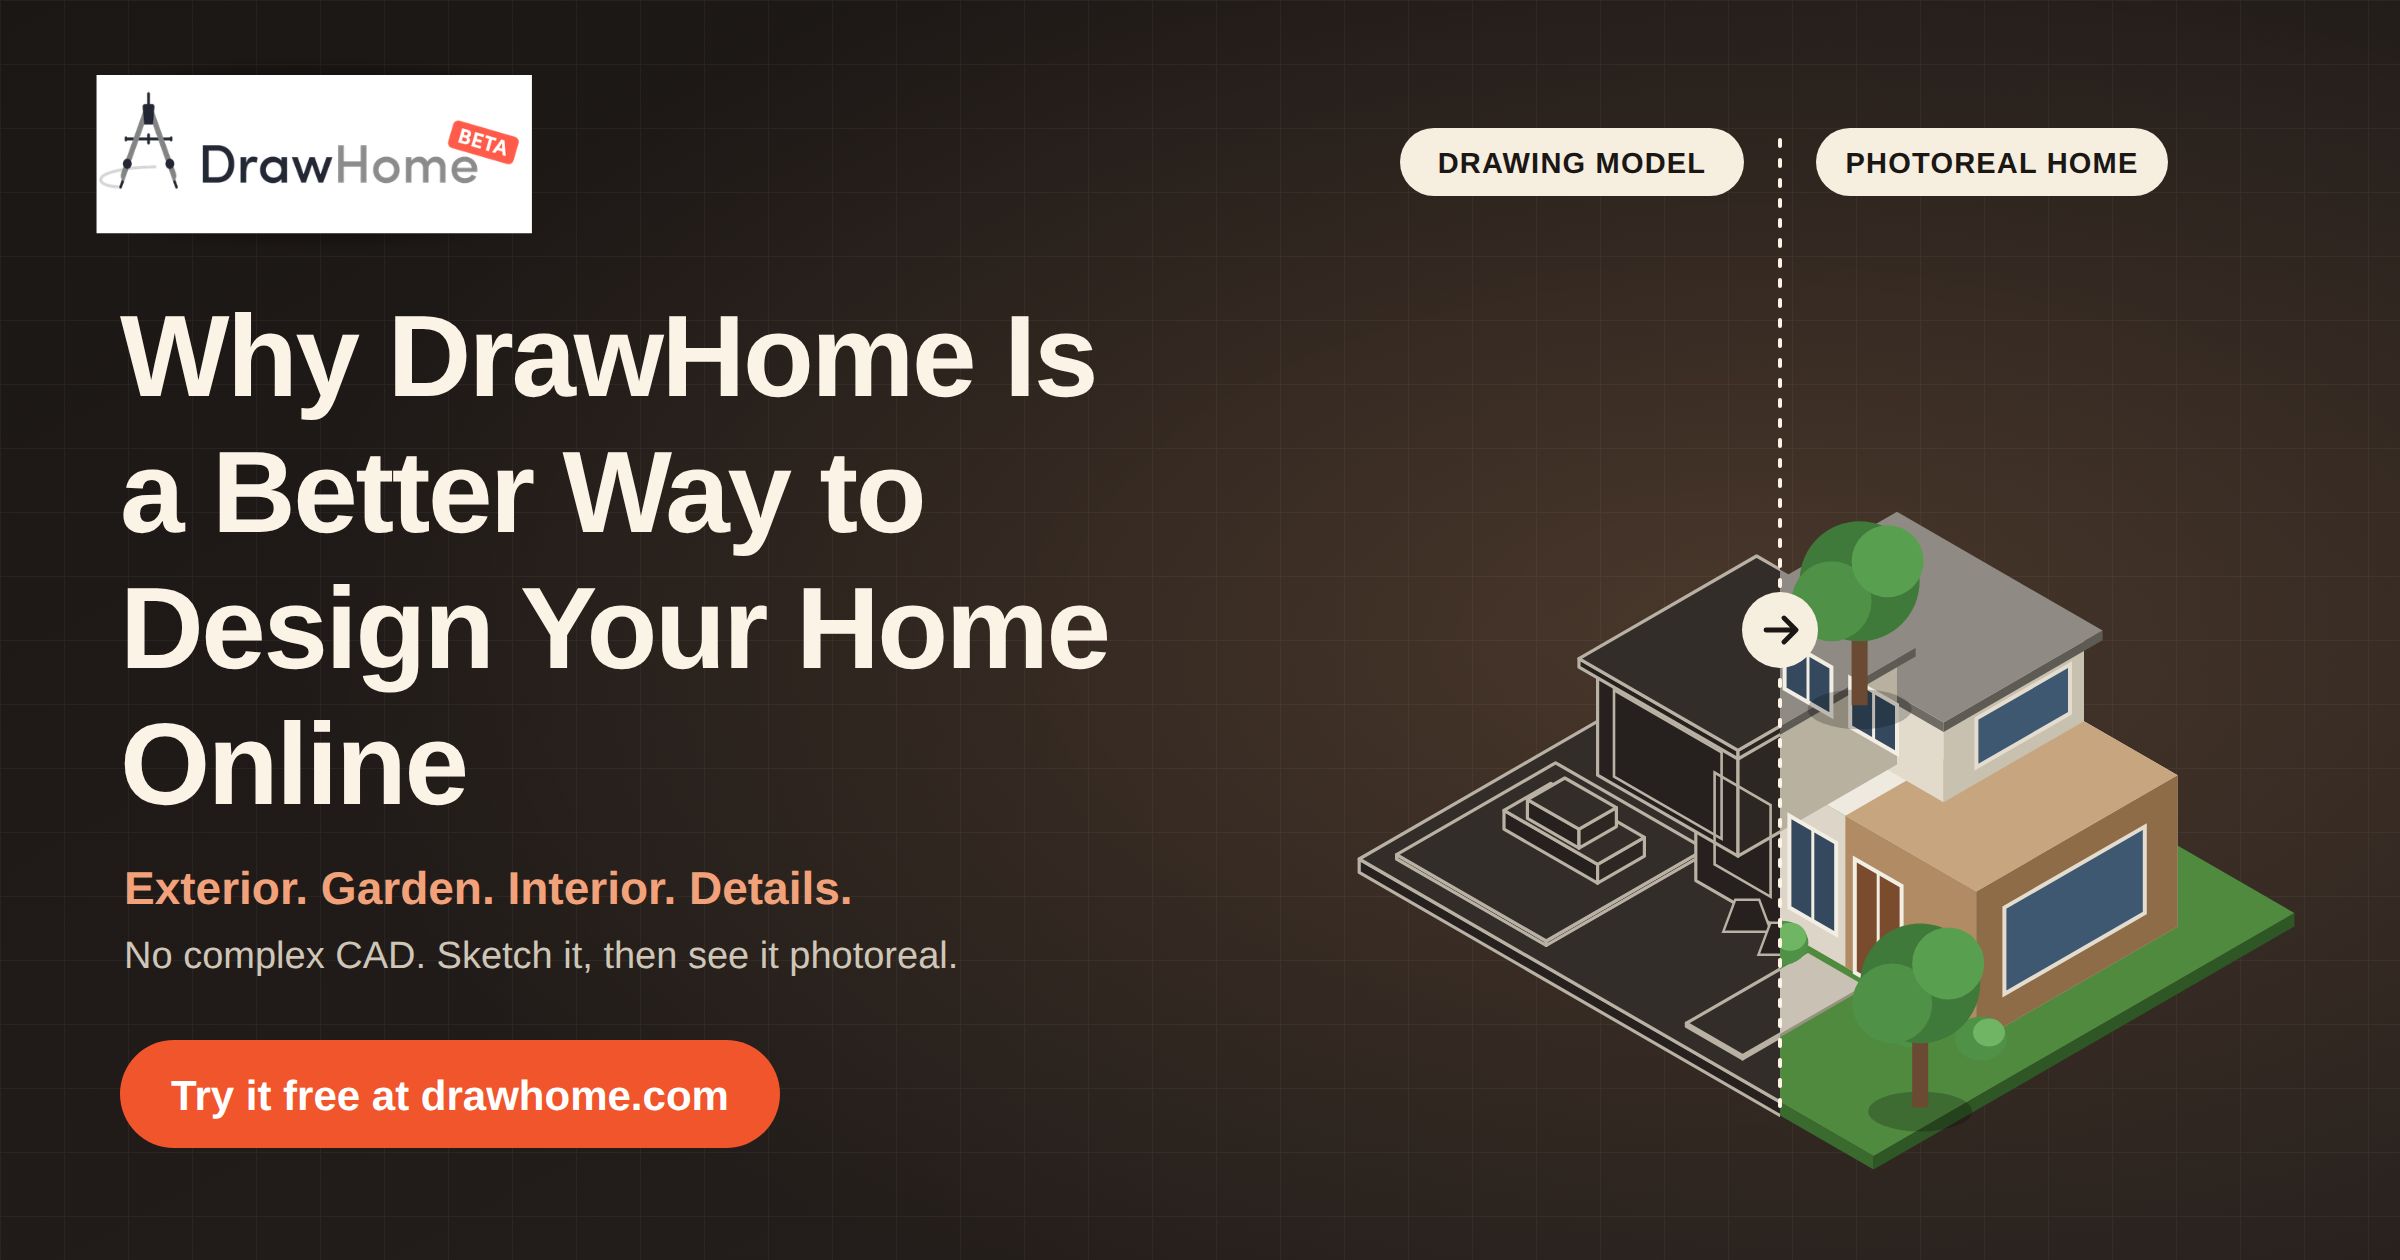
Picture your dream home for a second.
You probably have a pretty clear mental picture of how the sun hits the patio, where the kitchen island sits, and how the front entryway greets guests. Actually getting that vision out of your head and onto a screen? That is usually where the headaches begin.
If you’ve tested other AI design tools, you know the drill: one app lets you mock up a trendy living room, another handles generic floorplans, and an entirely separate tool tries to guess what your garden looks like. Before you know it, you’re juggling three different subscriptions and none of them actually talk to each other.
That’s why DrawHome was built. It is an intuitive home design software that takes you seamlessly from a simple sketch to a photorealistic 3D home, covering your whole property from front curb to backyard fence, not just one isolated room.
Here is what sets it apart:
1. One Tool for the Whole Home, Not Just One Room
Most online design tools focus on a single space, usually a living room or bedroom. But in real life, a home is an interconnected experience. DrawHome lets you design the exterior, garden, interior, and finishes in one unified project, so you see exactly how the driveway, the front facade, and the open-concept kitchen fit together naturally.
2. Zero Complex CAD Skills Needed
Traditional 3D home design and architecture software can take weeks or months to learn, filled with complicated toolbars and endless hotkeys. DrawHome is built intentionally for homeowners who have never opened a CAD program. You start with a simple drawing model and build comfortably from there, zero technical training required.
3. From Clean Drawing Model to Photoreal Reality
It’s tough to commit real money to renovations or paint when you’re guessing from tiny swatches. DrawHome shows your vision in two practical stages:
• Clean Drawing Model: Quickly block out your layout, place walls, drop in furniture, and map landscaping.
• Photoreal View: Watch the platform bring it to life with realistic lighting, true-to-life textures, and materials.
You get to judge colors, style, and flow with total confidence before spending a single dollar on materials.
4. Furniture to Garden, All in One View
Most tools stop right at the drywall. With DrawHome, you can arrange furniture, plan a complete garden design, lay out a driveway, and add finishing touches, ensuring the rendering on screen matches the home you actually imagine.
5. Built for Homeowners, Invaluable for Professionals
Telling an architect or builder, ‘I want something bright, modern, and open,’ can lead to twenty different interpretations. When you bring a visual concept created in DrawHome to your contractor or interior designer, everyone starts on the exact same page from day one. That means fewer rounds of costly revisions, faster quotes, and a smoother build.
6. Completely Free to Try
DrawHome is currently in open beta and free to try. You can test the platform with your own remodelling ideas, explore layouts, and see what’s possible before committing to anything.
DrawHome at a Glance
| Feature / Need | Complex CAD Software | Single-Room AI Apps | DrawHome |
|---|---|---|---|
| Easy to learn | Steep learning curve | Easy | Easy, no CAD skills |
| Covers exterior & garden | Yes, with expert use | Usually no | Yes, fully integrated |
| Covers interior & details | Yes, with expert use | Interior only | Yes, entire property |
| Photoreal preview | Often needs extra plugins | Yes | Yes, built-in |
| Free to try | Rarely | Sometimes | Yes (Free Beta) |
Ready to See Your Dream Home Come to Life?
Stop imagining and start seeing it in photoreal 3D. Try DrawHome for free.