
Why DrawHome Is a Better Way to Design Your Home Online

Picture your dream home for a second. You probably have a pretty clear mental picture of how the sun hits the patio, where the kitchen island sits, and how the front entryway greets guests. Actually getting that vision out of your head and onto a screen? That is usually where the headaches begin. If you’ve […]
How AI Design Tools Are Changing the Way Real Estate Agents Sell Renovation Potential

You know the moment. You’re standing in a dated kitchen with a buyer who clearly gets it, they can see the potential, but the oak cabinets and the laminate counters are doing their best to talk them out of it. You know this listing has upside. You just can’t prove it fast enough before they […]
Level Up Your Space: DrawHome Just Dropped One-Click Furniture Generation!

Remember when planning a space on DrawHome meant typing in your room’s square footage, hitting generate, and getting an empty floor plan? While getting an accurate 3D shell in one click was great for establishing spatial boundaries, an empty box only tells half the story. You still had to mentally picture where the bed went, […]
How Homeowners Can Design Their First Renovation in a Weekend With Zero Design Experience

A DrawHome perspective on home renovation planning You’ve probably had this moment: standing in your kitchen, or staring at a bare backyard, thinking “I know I want this to look different but I just can’t picture how.” That gap between “I want a change” and “I can actually see the change” is where most home […]
From Floor Plan to Furnished 3D Home in Minutes
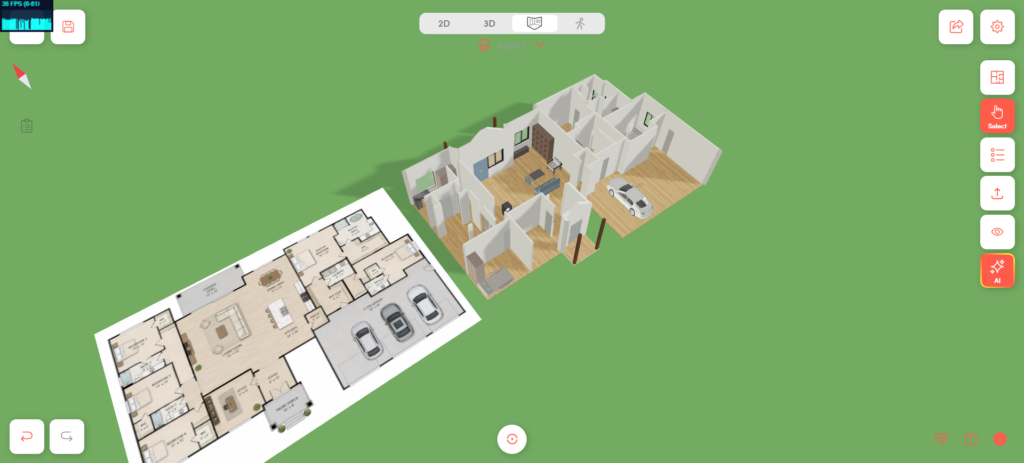
From Floor Plan to Furnished 3D Home in Minutes Turn an Existing Floor Plan into an Editable, Furnished 3D Home For decades, converting a traditional 2D floor plan into a usable 3D home model has required specialized software, considerable modeling experience, or hours of manual work. Walls have to be traced. Doors and windows have […]
Landscaping in DrawHome: Shape-Based Design for Outdoor Spaces
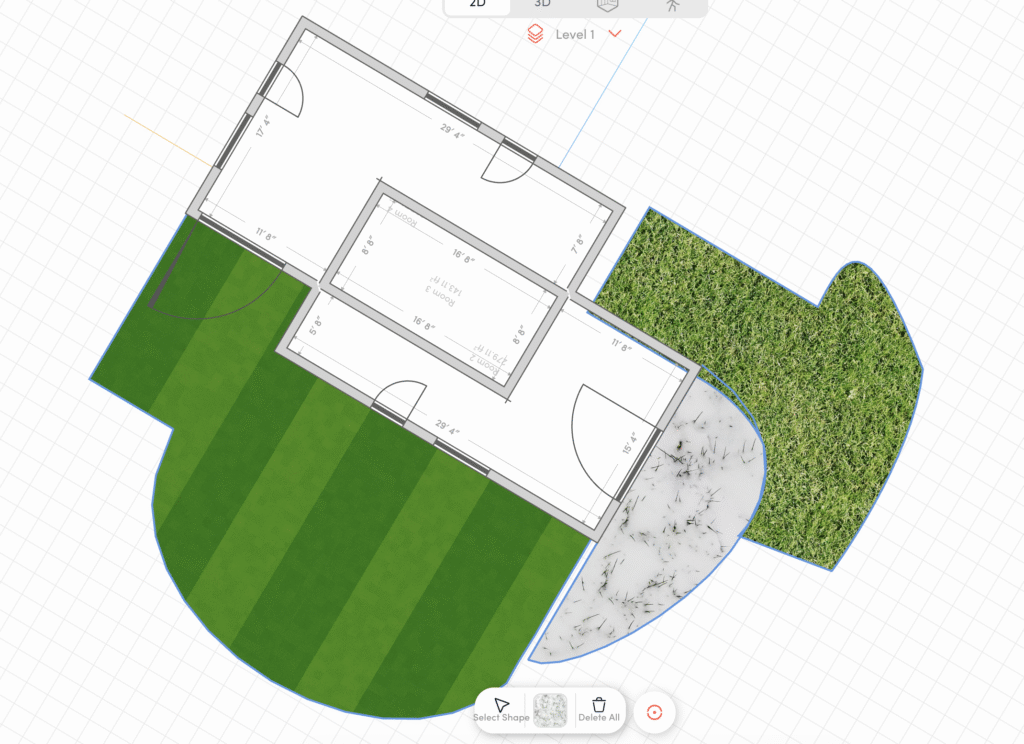
Exterior design is more than placing a house on a plot. Real projects require thoughtful landscaping that includes lawns, pathways, gardens, water features, and outdoor living areas. DrawHome is expanding into this space with a powerful new Landscaping feature built around flexible shape-based design. This upcoming feature allows users to create custom outdoor layouts directly […]
AI 3D Rendering in DrawHome: Turn Simple Models into Realistic Environments

Designing a house model is only the first step in visualizing a real home. A simple 3D model can show structure and proportions, but it often lacks the environmental details that make a project feel realistic. DrawHome’s AI 3D rendering feature solves this by allowing users to transform basic architectural models into rich, realistic scenes. […]
Dollhouse view for interior designers
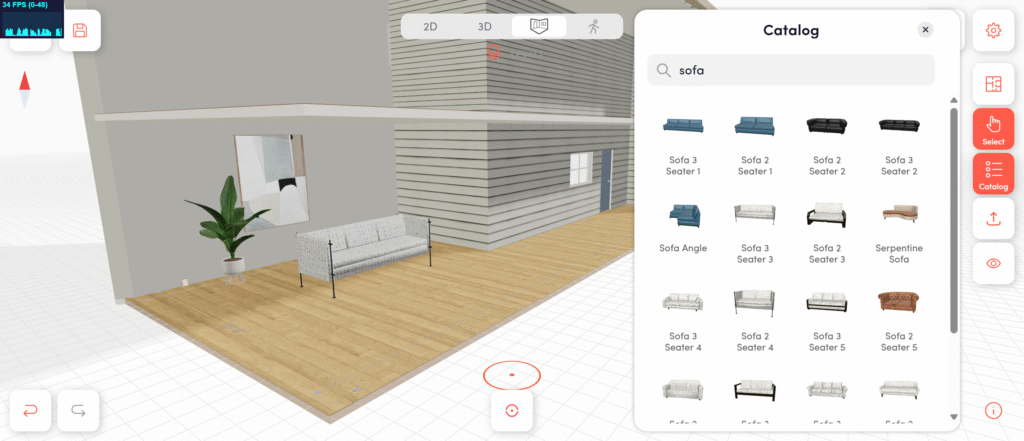
Interior design requires more than flat layouts or single-angle 3D perspectives. Designers need to see the full structure, understand spatial relationships, and work fluidly across rooms without constantly switching views. DrawHome now introduces Dollhouse View, a dedicated mode designed to make interior design faster, clearer, and more intuitive. In addition to 2D and standard […]
Create Realistic Outdoor Scenes with Skyboxes and Environment Tools in DrawHome
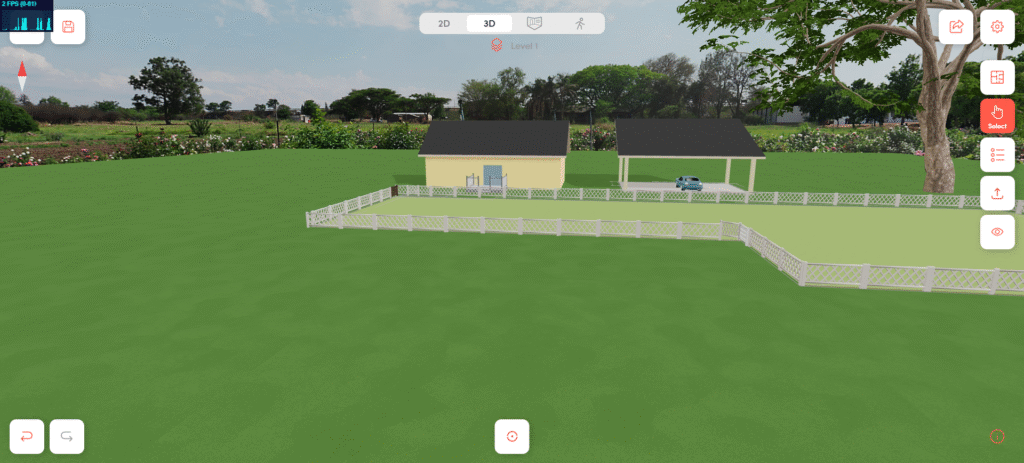
Architectural design does not stop at walls, roofs, or interiors. The surrounding environment plays a critical role in how a home is perceived, experienced, and ultimately approved by a client. DrawHome addresses this by allowing designers to build complete outdoor scenes that combine architecture, landscape, sky, and background into a single interactive 3D experience. Rather […]
Procedural Stair Design Made Simple in DrawHome
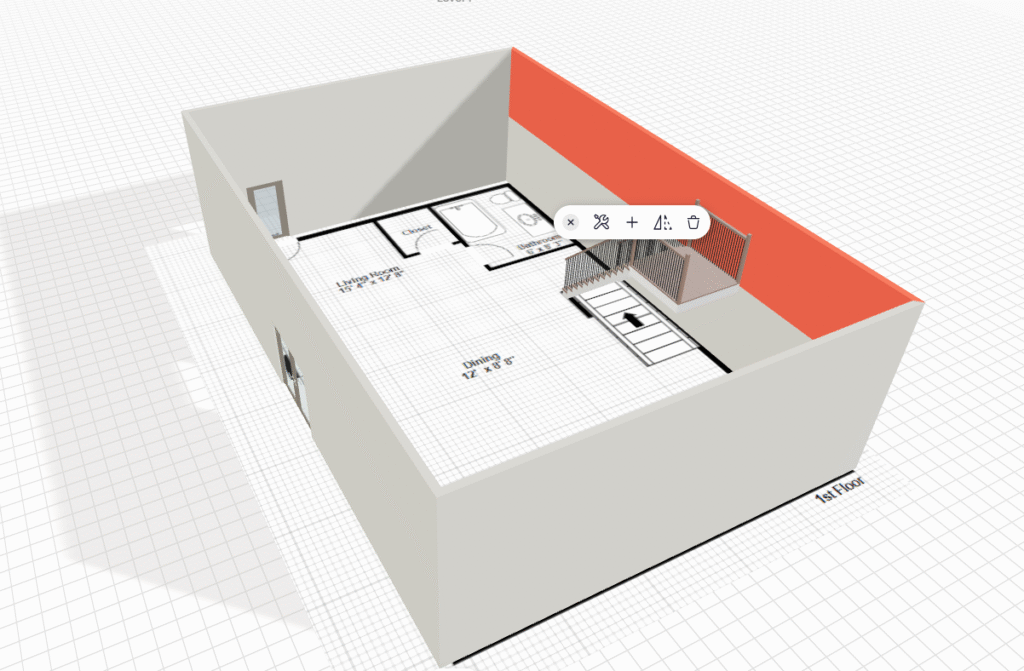
Designing stairs is one of the most frustrating tasks in traditional floor plan and 3D modeling software. Small errors in height, alignment, or openings can break an entire layout, often requiring manual fixes and workarounds. DrawHome eliminates this complexity with fully procedural stair generation. In DrawHome, stairs are created by selecting a stair type and […]