
Landscaping in DrawHome: Shape-Based Design for Outdoor Spaces
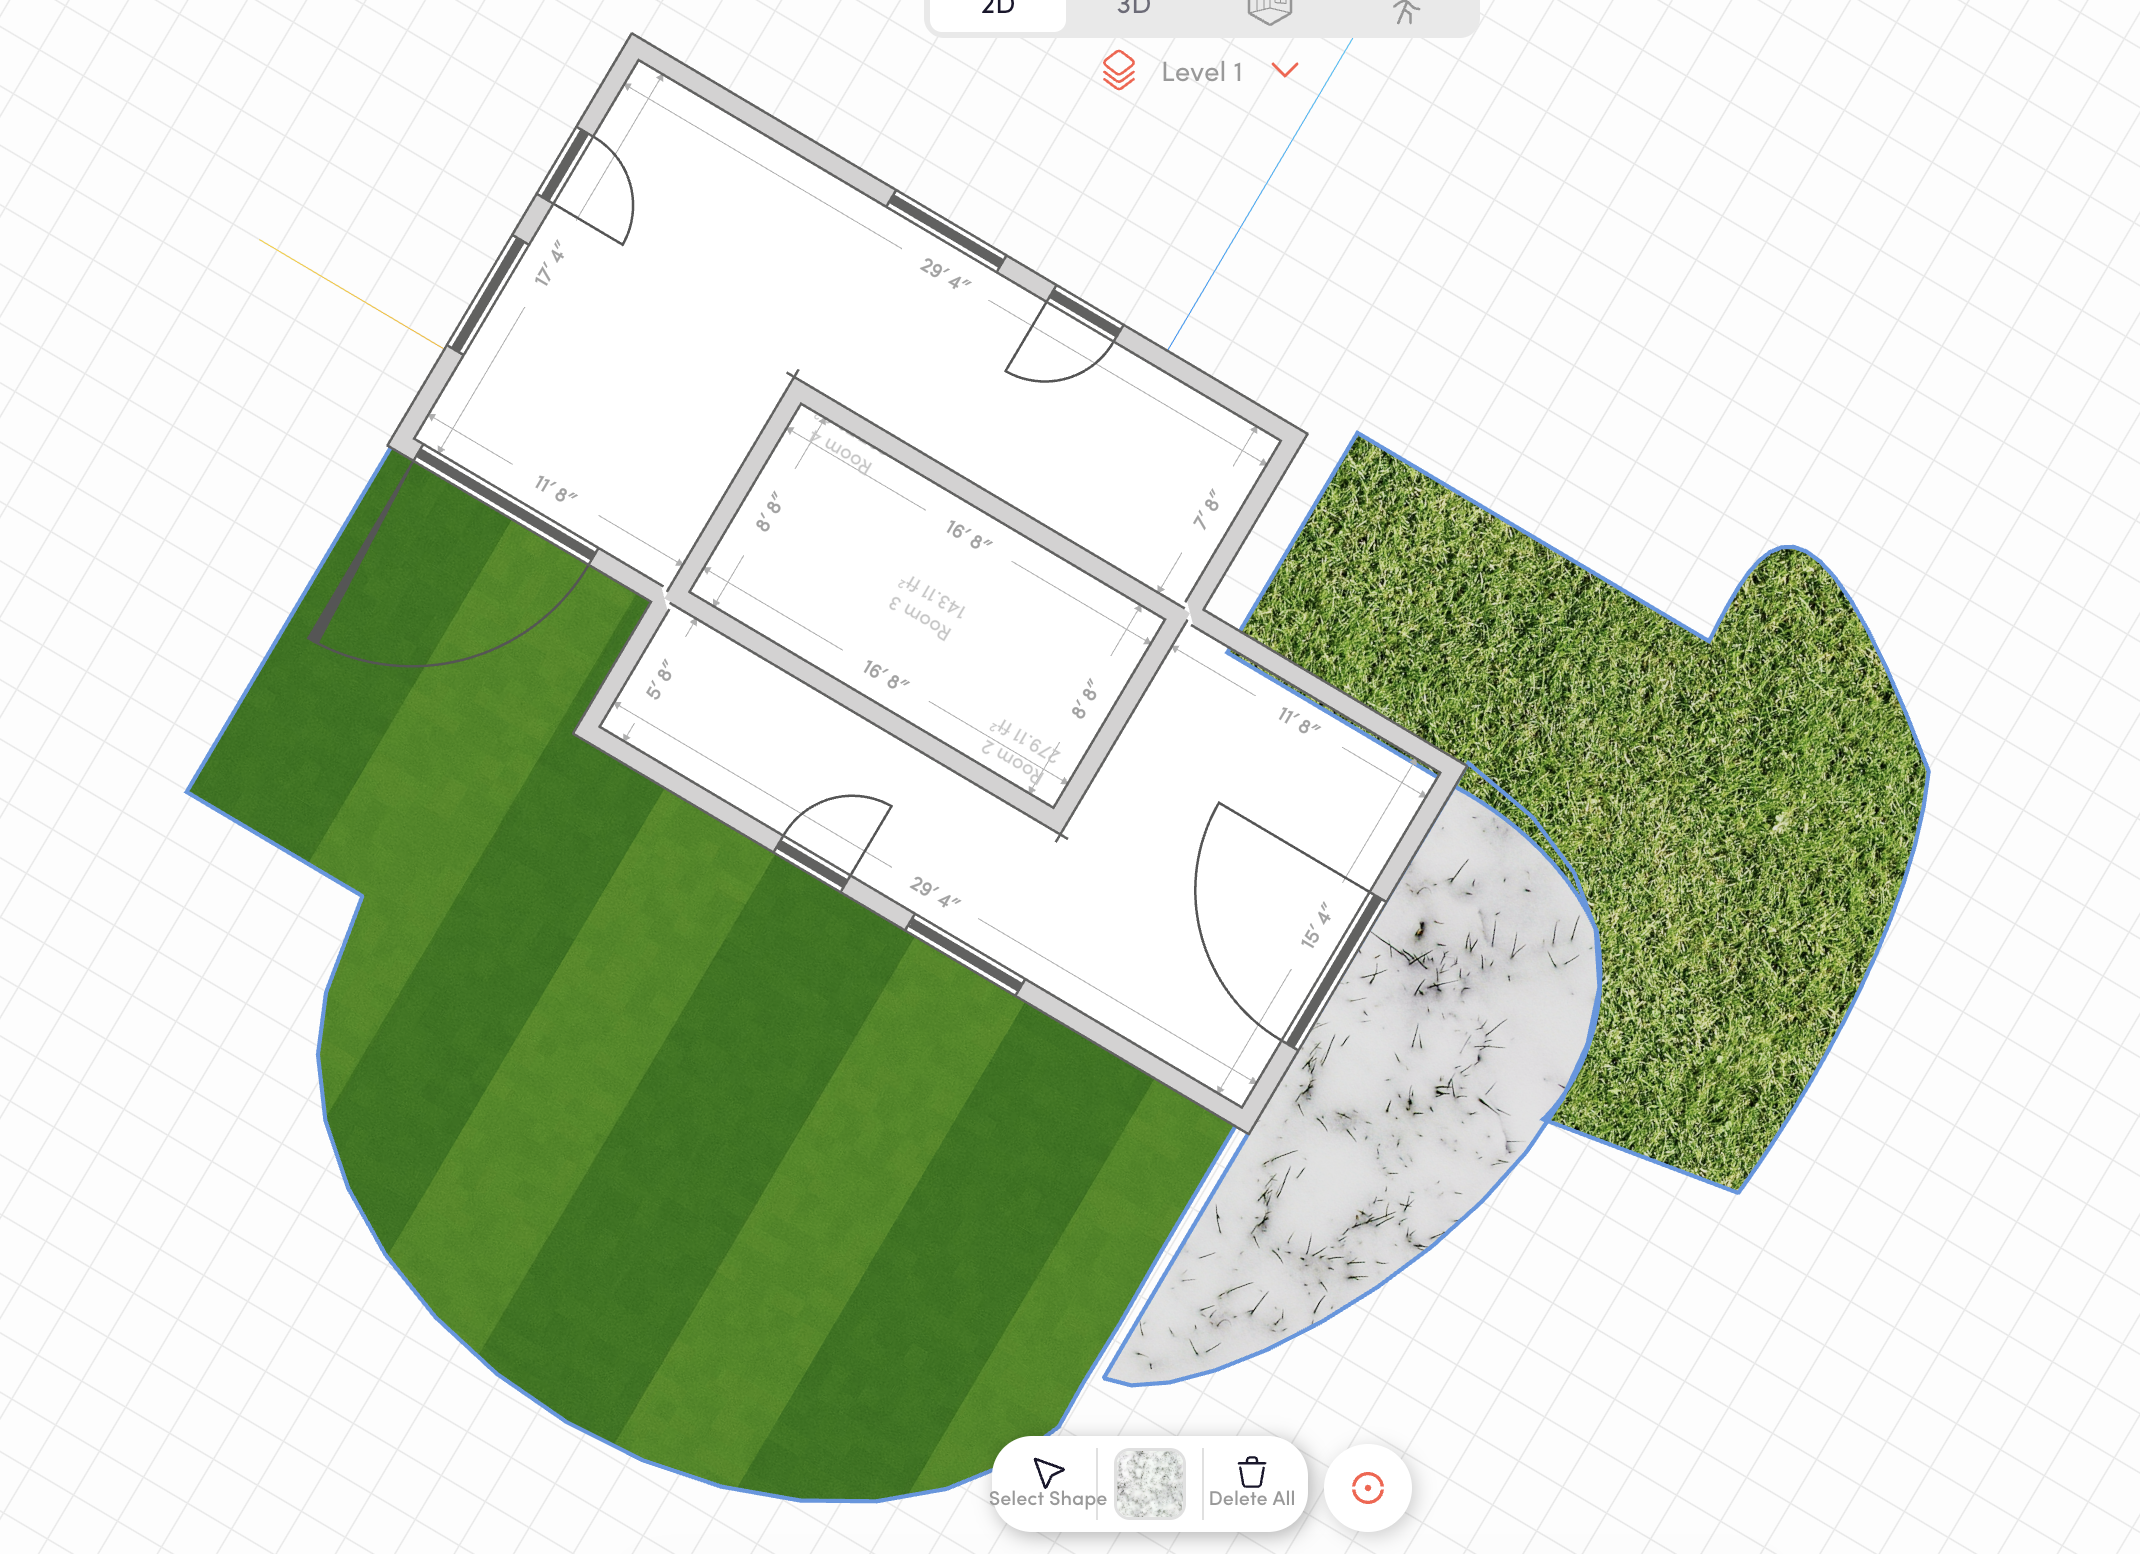
Exterior design is more than placing a house on a plot. Real projects require thoughtful landscaping that includes lawns, pathways, gardens, water features, and outdoor living areas. DrawHome is expanding into this space with a powerful new Landscaping feature built around flexible shape-based design.
This upcoming feature allows users to create custom outdoor layouts directly inside DrawHome, bringing softscape and hardscape design into the same workflow as architectural modeling.
A New Direction for DrawHome
While most floor plan tools focus primarily on interiors and structure, DrawHome is building a strong focus on exterior design. Landscaping is a natural extension of this vision, allowing users to design not just the home, but the entire property.
With this feature, DrawHome positions itself as a complete solution for both building and site design, covering everything from structure to surroundings.
Create Anything Using Simple Shapes
At the core of this feature is a new Shapes system. Users can draw and modify freeform shapes to represent almost any outdoor element.
These shapes can be used to design:
- Lawns and grass areas
- Garden beds and planting zones
- Decks and patios
- Driveways and roads
- Pools and water bodies
- Pathways and walkways
Instead of relying on rigid predefined components, users can freely sketch layouts that match real-world property boundaries and creative ideas.
Edge and Fill Texture Control
Each shape supports independent edge and fill textures. This gives users precise control over how landscape elements are visualized.
For example:
- A garden bed can have a soil or mulch fill with a stone or concrete edge
- A driveway can have a gravel or asphalt fill with defined borders
- A lawn area can be styled with different grass textures while maintaining clean edges
This separation makes it easier to create realistic and visually clear landscape designs without complex modeling.
Fast Iteration for Outdoor Design
Because shapes are easy to draw and modify, users can quickly experiment with different landscape layouts. Adjusting boundaries, resizing areas, or testing new ideas becomes a fluid process.
This is especially valuable for:
- Homeowners planning yard layouts
- Landscapers presenting design options
- Builders visualizing site usage
- Designers coordinating indoor and outdoor spaces
The ability to iterate quickly helps refine designs and communicate ideas more effectively.
Bringing Softscape and Hardscape Together
DrawHome’s approach combines both softscape (plants, lawns, natural elements) and hardscape (paths, decks, structures) into a single system. This unified workflow ensures that all outdoor elements are designed in context with the house.
Instead of using separate tools for landscaping, everything can be created, adjusted, and visualized in one place.
Launching April 1st
The Landscaping feature is scheduled to release on April 1st. It introduces a new layer of creativity and flexibility to DrawHome, making it easier than ever to design complete properties.
Or… is it an April Fool’s surprise? Either way, this is a feature worth watching.
Stay tuned at drawhome.com for the release.