
From Floor Plan to Furnished 3D Home in Minutes
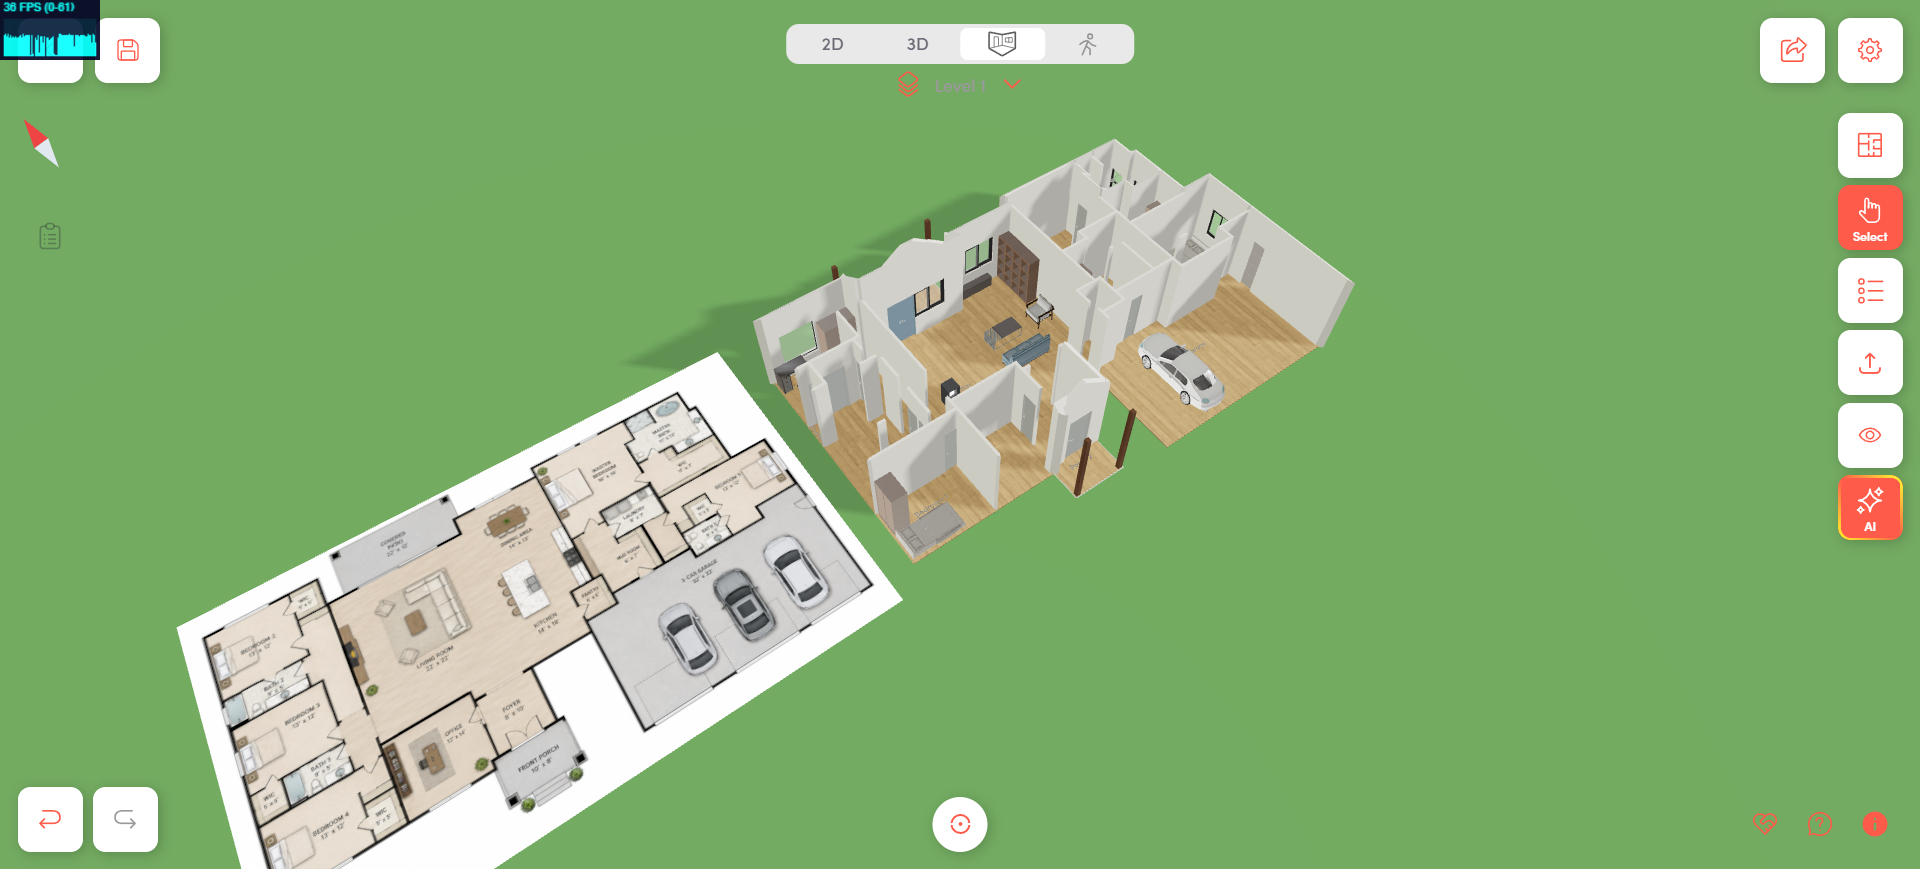
From Floor Plan to Furnished 3D Home in Minutes
Turn an Existing Floor Plan into an Editable, Furnished 3D Home
For decades, converting a traditional 2D floor plan into a usable 3D home model has required specialized software, considerable modeling experience, or hours of manual work.
Walls have to be traced. Doors and windows have to be recreated. Rooms need to be identified. Furniture must be selected, scaled, rotated, and positioned. Even after all of that work, changing the original layout can mean doing much of it again.
DrawHome is changing that workflow.
With DrawHome, you can upload an existing floor plan, scale it to its real-world dimensions, and generate an editable 3D representation of the home — including automatically placed furniture — in minutes.
It is an important milestone for DrawHome and, we believe, a significant step forward for accessible browser-based home design.
Start with the Floor Plan You Already Have
Millions of homeowners, builders, real estate professionals, and designers already have floor plans. They may exist as architectural drawings, builder plans, PDFs, images, or plans downloaded from the internet.
The problem is that these drawings are usually static.
They can tell you that a bedroom is 12 feet wide or where the kitchen is located, but they don’t give you the experience of actually seeing and working with the home in three dimensions.
DrawHome is designed to make that existing floor plan useful again.
Upload the floor plan into DrawHome and use a known measurement on the drawing to scale it to the correct size. Once the scale is established, DrawHome has the information it needs to interpret the plan in real-world dimensions.
From there, simply click Generate.
From Lines on a Page to a Furnished Home
This is where the experience becomes dramatically different from traditional floor plan software.
DrawHome analyzes the floor plan and creates the corresponding home structure in 3D. Walls become walls. Rooms become actual spaces. Doors and windows are positioned within the structure.
But the process doesn’t have to stop with the building shell.
DrawHome can also populate the rooms with furniture appropriate to their purpose.
A living room can become a furnished living space. Bedrooms can receive beds and supporting furniture. Dining areas can be populated with tables and chairs. The kitchen, garage, office, and other spaces begin to take on the characteristics of an actual home.
Instead of looking at an empty 3D shell, you can quickly begin experiencing the proportions and usability of the house.
Furniture That Responds to Your Floor Plan
Automatic furniture placement becomes considerably more useful when the floor plan remains editable.
After generation, you are not locked into the original design.
Change the floor plan and DrawHome can respond to the new layout. As room geometry changes, furniture can readjust to work with the revised spaces.
That creates an entirely different workflow.
Imagine looking at an existing house plan and wondering what would happen if the living room were larger. Move the wall and evaluate the new space. Change the dimensions of a bedroom. Reconsider the dining area. Modify the relationship between rooms.
Instead of mentally imagining the consequences of every change, you can see them in the model.
The floor plan becomes a living design rather than a static drawing.
Why Automatic Furniture Placement Matters
Furniture is not merely decoration on a floor plan. It provides essential context.
An empty 12 × 12-foot rectangle may look perfectly adequate on paper. Put a bed, nightstands, doors, and circulation space into that same room and you gain a much better understanding of whether the dimensions actually work.
The same is true throughout a house.
Can the living room comfortably accommodate the seating arrangement you want? Is there enough circulation around the dining table? Does the bedroom feel cramped once furnished? Is the relationship between the kitchen and living area practical?
Automatically furnishing a generated home makes these questions much easier to answer.
A New Way for Homeowners to Understand Floor Plans
Architectural plans can be difficult for people who don’t work with them every day.
A homeowner may understand individual room dimensions while still struggling to visualize the overall scale of the finished house.
Turning the drawing into an interactive furnished 3D model changes that.
Instead of asking someone to imagine the relationship between the kitchen, living room, bedrooms, garage, and outdoor spaces, you can show it.
Clients can rotate the model, inspect rooms, switch between 2D and 3D, and understand the house spatially.
That can make conversations between homeowners and professionals significantly more productive.
A Powerful Tool for Home Builders
Builders frequently work with collections of standard floor plans. Buyers then request modifications before construction begins.
Traditionally, presenting those changes visually can require additional drafting and rendering work.
With DrawHome, a builder can begin with an existing plan, convert it into an interactive model, furnish it, and use that model as the starting point for discussions with the buyer.
A bedroom can be resized. An office can be reconsidered. Furniture layouts can be tested. Materials and exterior finishes can be explored.
Instead of communicating exclusively through revised drawings, builders can give customers a visual representation of the proposed home.
Useful for Real Estate and Remodeling
The same workflow has applications far beyond new construction.
Real estate professionals can turn existing floor plans into more understandable 3D presentations. Remodeling professionals can use an existing layout as the starting point for proposed changes. Interior designers can evaluate furniture arrangements before spending time on detailed selections.
Even homeowners planning their own renovation can upload an existing plan and begin experimenting.
The barrier between having a floor plan and having a usable 3D model becomes much smaller.
Continue Designing After Generation
Generation is intended to be the beginning of the DrawHome workflow, not the end.
Once the model has been created, users can continue working with the same tools available throughout DrawHome.
Walls can be adjusted. Furniture can be moved or replaced. Doors and windows can be changed. Stairs can be added. Materials and textures can be customized. Additional levels can be created. Landscaping and exterior elements can be introduced around the building.
The generated home remains a design.
That distinction is important. A rendered image may look impressive, but it is still an image. DrawHome creates an interactive model that can continue evolving with the project.
Go from 2D Plan to 3D to Photorealistic Visualization
The workflow can go even further.
Once the architectural model and furniture are in place, DrawHome’s AI 3D rendering capabilities can be used to create higher-quality visualizations.
This creates a remarkably simple progression:
Existing floor plan → Scaled plan → Generated 3D home → Furnished interior → Customized design → AI 3D render
What previously required several applications and multiple specialized workflows can increasingly happen within one browser-based environment.
Interior and Exterior Visualization in the Same Project
The generated structure also becomes the foundation for exterior design.
Add roofs, exterior wall materials, doors, windows, porches, stairs, and other architectural details. Surround the home with lawns, trees, driveways, fences, gardens, and other landscape elements.
AI rendering can then help transform the basic model into realistic interior or exterior imagery.
The result is a workflow that begins with something as familiar as a floor plan and can ultimately become a complete visualization of the future property.
The Implications Go Beyond Saving Time
The most interesting part of this technology isn’t simply that it makes 3D modeling faster.
It changes who can participate in the design process.
Traditional architectural visualization has generally required professional software and considerable technical knowledge. AI-assisted generation makes sophisticated spatial visualization accessible to people who may never learn traditional CAD or 3D modeling tools.
A homeowner can understand a builder’s floor plan.
A builder can quickly communicate an alternative layout.
An interior designer can start working with a furnished spatial model.
A remodeler can demonstrate what a changed floor plan might feel like.
A real estate professional can make a static plan easier for a buyer to understand.
The technology moves visualization closer to the moment when decisions are actually being made.
Built in the Browser
Perhaps most importantly, this happens in DrawHome without requiring traditional desktop design software.
Upload the plan. Scale it. Generate the home. Explore it in 3D. Modify it. Furnish it. Render it.
The objective is to make the transition from architectural drawing to interactive visualization feel less like a specialized technical process and more like a natural part of designing a home.
From Floor Plan to Home in Minutes
A floor plan has traditionally been a representation of a future space.
With DrawHome, that representation can become an interactive, furnished 3D home within minutes — and then continue changing as your ideas change.
We see this as much more than another AI feature. It represents an important shift in how homeowners and professionals can interact with architectural plans.
Instead of simply looking at the home you are planning, you can begin experiencing it, furnishing it, changing it, and visualizing what it could become — before it is ever built.
That is the direction we believe home design is heading, and DrawHome is excited to help bring it into the browser.