
Plan Your Home Renovation in 3D Before the Holidays
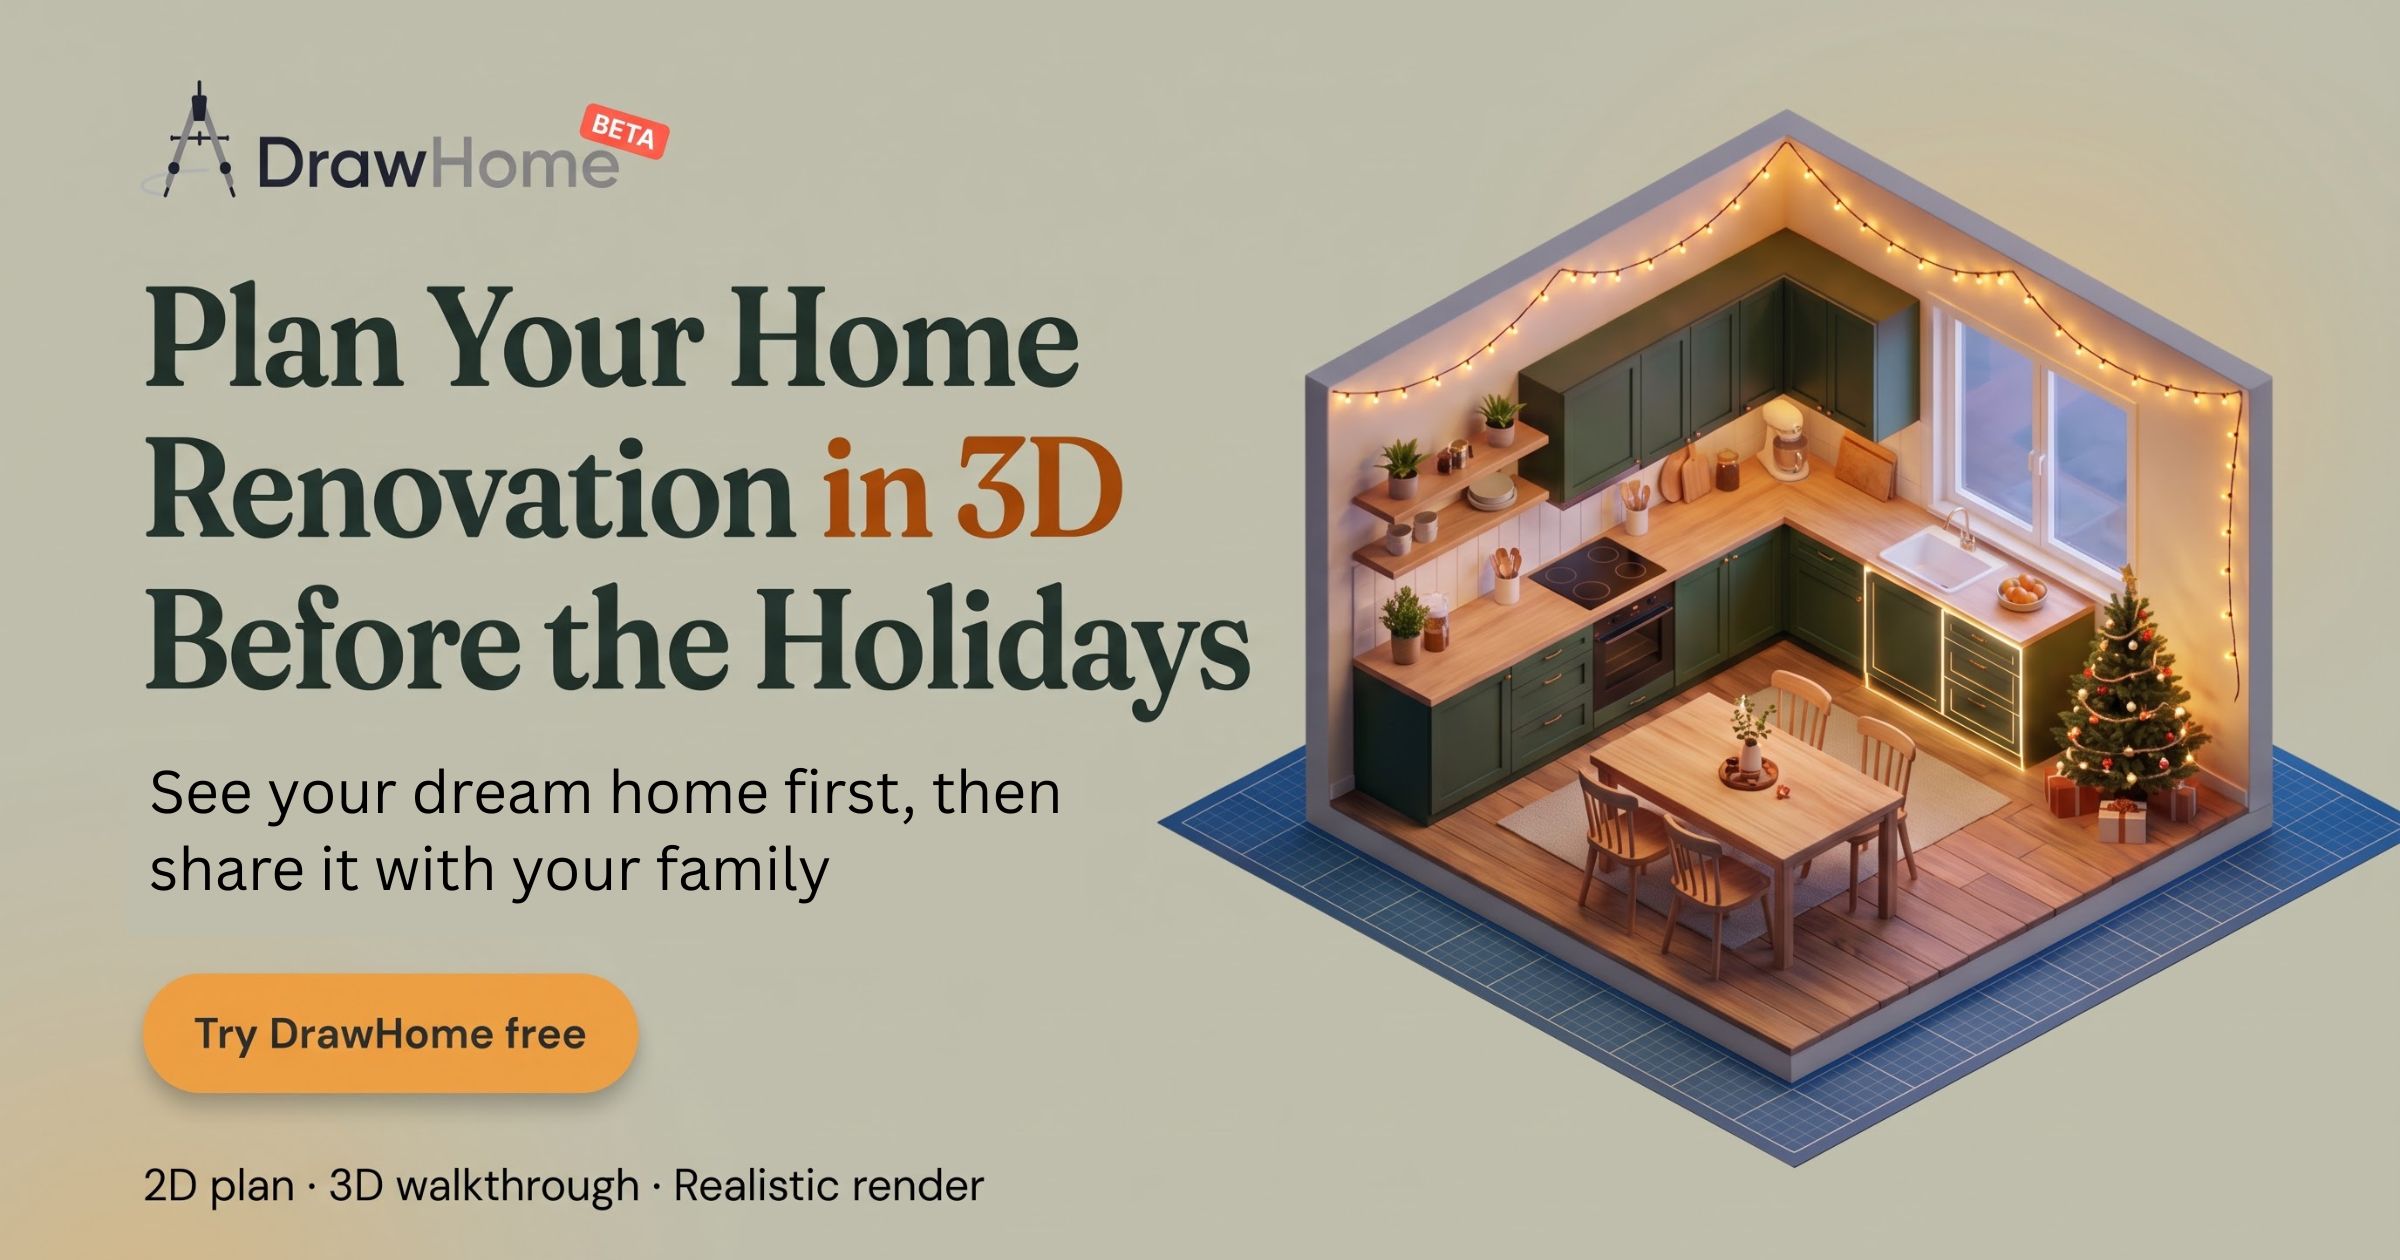
It happens every year. One chilly morning you notice the leaves are gone, the stores are playing carols, and someone casually asks, “What are we doing for Christmas this year?” Suddenly the calendar is almost out of pages.
And that kitchen you keep saying you’ll fix “next year”? Next year is about to become this year.
Why Flat Drawings Hold Home Renovations Back
A hand-drawn plan can show where the walls go. It cannot show how the room feels. That gap is where most renovation stress comes from:
- You can’t see it. Is the island too big? Will there be space to walk around it with a tray of cookies? A flat sketch can’t tell you.
- You can’t share it. Everyone has opinions, but nobody is looking at the same picture.
- You can’t get clear quotes. Contractors price what they can understand. A vague plan leads to vague numbers.
The result is a project that stays “someday” for years.
Why Right Now Is the Perfect Time to Start
The holiday season is when families are together, wish lists are being made, and the year is winding down. It is also a smart moment to get your renovation plan ready:
- Everyone is home. The people whose opinions matter most are all in one place. Show them the plan instead of describing it.
- Contractors often fill their calendars early in the new year. Arriving with a clear plan helps you request better quotes and get on the schedule sooner.
- A fresh start feels natural. The new year is an ideal time to begin the project you have been putting off.
- You decide with confidence. When you can see your finished home in 3D, you stop guessing and start choosing.
How to Plan Your Home Renovation in 3D: 5 Simple Steps
- Measure the space. Grab a tape measure and note the length and width of the room you want to change.
- Start a new project in DrawHome. Draw your walls and rooms in 2D.
- Add doors, windows and furniture. Use the catalogue to place everything you are dreaming of.
- Walk through it in 3D. Test layouts, change sizes and see how the space feels before you spend a dollar.
- Render and share. Create a realistic image and send it to your family, your designer or your contractor.
Make the Call While the Holidays Are Still Ahead
The holidays will be here before you know it, and so will the new year. The homeowners who feel most ready in January are the ones who made their decisions in December.
So this week, open DrawHome, and finally see your dream home the way you have been picturing it. Then bring it to the table and share it with the people who will be standing in it.
Try DrawHome free and design your dream home today
Frequently Asked Questions
Is DrawHome free to try? Yes. You can start a project and try it with free credits.
Do I need design experience to plan my renovation? No. You draw walls, add doors and windows, and place items from the catalogue, so you can turn a simple idea into a clear plan without special software.
Can I share my design with family and contractors? Yes. You can render your design as a realistic image and share it, so everyone sees the same picture before work begins.
What can I design with DrawHome? You can plan interiors, exteriors, gardens and more, and explore your home in 3D.