
An AI Floor Plan Isn’t a Home Without Furniture: Meet Drawhome AI Furnish

An AI floor plan maps walls, windows, and dimensions in seconds. But look at it closely and an essential detail is missing: nobody lives in an empty blueprint. A 2D layout without furniture cannot answer the practical questions that make or break a space. Will a three-seater sofa block the patio door? Is there at […]
Plan Your Home Renovation in 3D Before the Holidays

It happens every year. One chilly morning you notice the leaves are gone, the stores are playing carols, and someone casually asks, “What are we doing for Christmas this year?” Suddenly the calendar is almost out of pages. And that kitchen you keep saying you’ll fix “next year”? Next year is about to become this […]
How Homeowners Can Design Their First Renovation in a Weekend With Zero Design Experience

A DrawHome perspective on home renovation planning You’ve probably had this moment: standing in your kitchen, or staring at a bare backyard, thinking “I know I want this to look different but I just can’t picture how.” That gap between “I want a change” and “I can actually see the change” is where most home […]
How DrawHome AI Actually Works: Behind the Scenes of AI Floor Plans

If you want to create a house layout on a computer, you usually run into two big problems: CAD software is way too complicated. You have to draw every single line, measure wall thickness, and place doors manually. If you don’t know architecture, it takes hours just to make one room look right. Standard AI […]
How to Instantly Generate Custom Floor Plans in Seconds with DrawHome AI
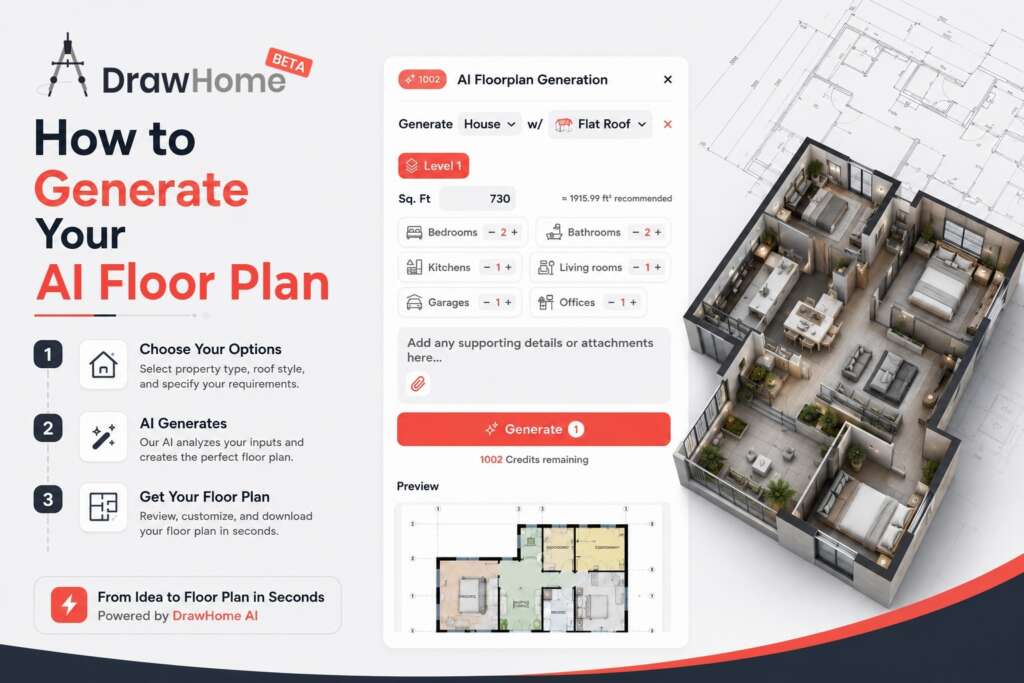
Designing a residential floor plan or commercial layout from scratch used to mean spending hours wrestling with complex CAD software, sketching rough blueprints on grid paper, or paying hefty upfront fees before seeing a single design concept. Whether you are an interior designer presenting fast options to clients, a homeowner planning a multi-room renovation, or […]
Why DrawHome’s New AI is a Literal Cheat Code for Room and House Design

If you have ever tried to design a room layout or sketch a house blueprint, you know it usually turns into a massive headache. You start drawing lines, realize the bathroom is somehow twice the size of the living room, and end up erasing everything to start over. Old-school design tools aren’t much better—they are […]
Designing a House in 60 Seconds: How to Build an AI Floor Plan in 7 Simple Steps
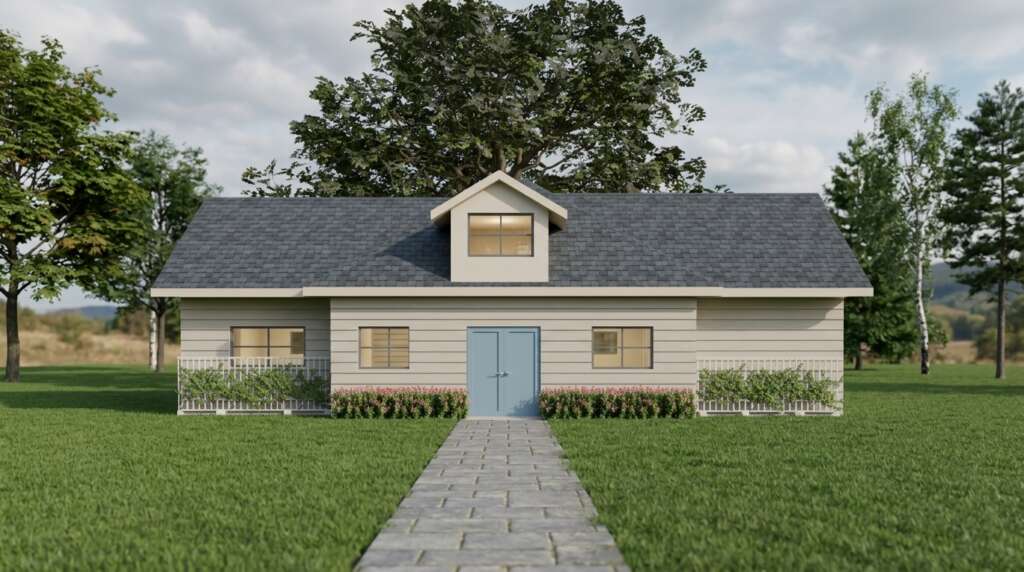
Have you ever wanted to design your own dream home? If you’ve ever played Minecraft or The Sims, you know how fun it is to build spaces from scratch. But you don’t need to be a professional architect or know how to use complicated house plan drawing software to create a real blueprint anymore. Thanks […]
Simple & Smart: How to Create a Complete 3D House Layout in 60 Seconds with DrawHome AI
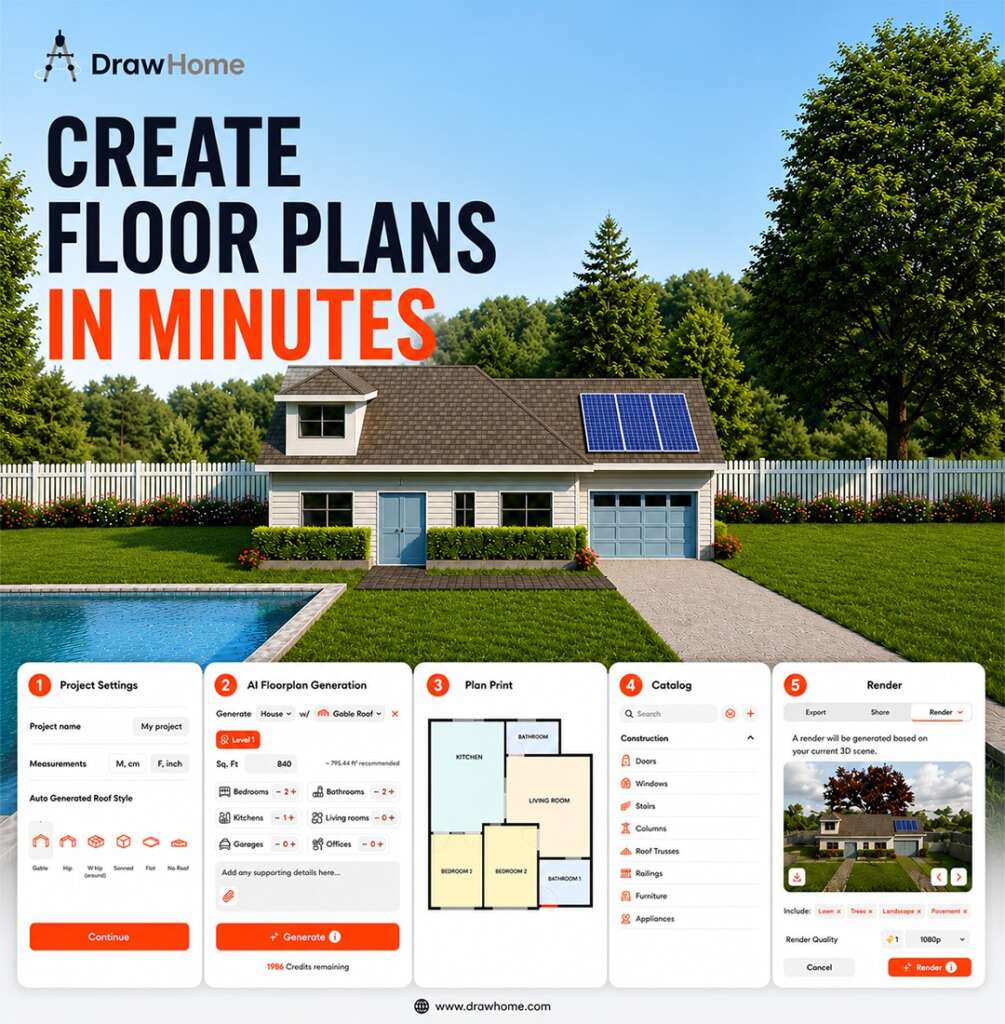
Starting a new home design project can feel overwhelming. Usually, if you want to visualize a floor plan, you are forced to choose between two frustrating options: drawing it out by hand on paper, or spending days trying to learn complicated, technical design software. But designing a space shouldn’t feel like a chore. At DrawHome.com, […]
Meet DrawHome’s New AI Floor Plan Generator: The Ultimate Layout Hack

Let’s be real—trying to design a room or figure out a house layout on paper is a total headache. If you’ve ever tried to map out a floor plan with a pencil and a ruler, or got completely lost using confusing, old-school architecture software that looks like it was built in the 1990s, you know […]
AI Home Design Made Simple: Create Floor Plans, Exteriors, Roofs, and Lawns in Minutes
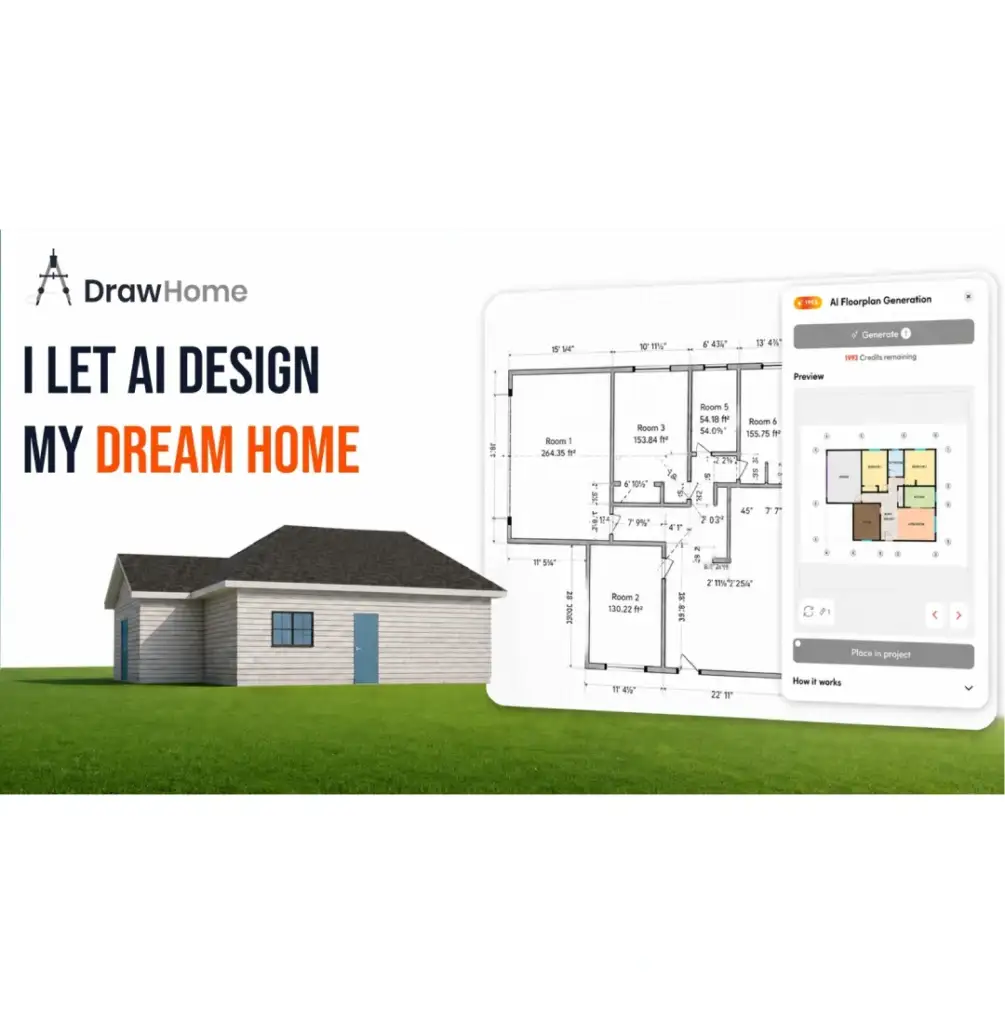
Designing a house has never been easier. What once required hours of planning and complex software can now be done in just a few clicks with AI.Whether you’re exploring different house layouts, trying a new roof style, or simply having fun creating unique designs, AI gives you the freedom to experiment without starting from scratch […]