
Why DrawHome’s New AI is a Literal Cheat Code for Room and House Design

If you have ever tried to design a room layout or sketch a house blueprint, you know it usually turns into a massive headache. You start drawing lines, realize the bathroom is somehow twice the size of the living room, and end up erasing everything to start over. Old-school design tools aren’t much better—they are packed with hundreds of confusing buttons and look like they require a professional engineering degree just to draw a simple wall.
But things just got a whole lot easier. DrawHome has introduced a brand-new AI Floorplan Generator that completely changes the game. It takes the frustrating parts of designing and hands them over to a smart AI engine.
Instead of drawing everything piece by piece, you literally type in what you want, click a button, and watch a fully complete home appear on your screen in seconds.
How Smart Is It? (Spoiler: It Does the Thinking For You)
The smartest thing about this new feature is that you don’t need any drawing skills or design experience to use it. The AI acts like your personal assistant.
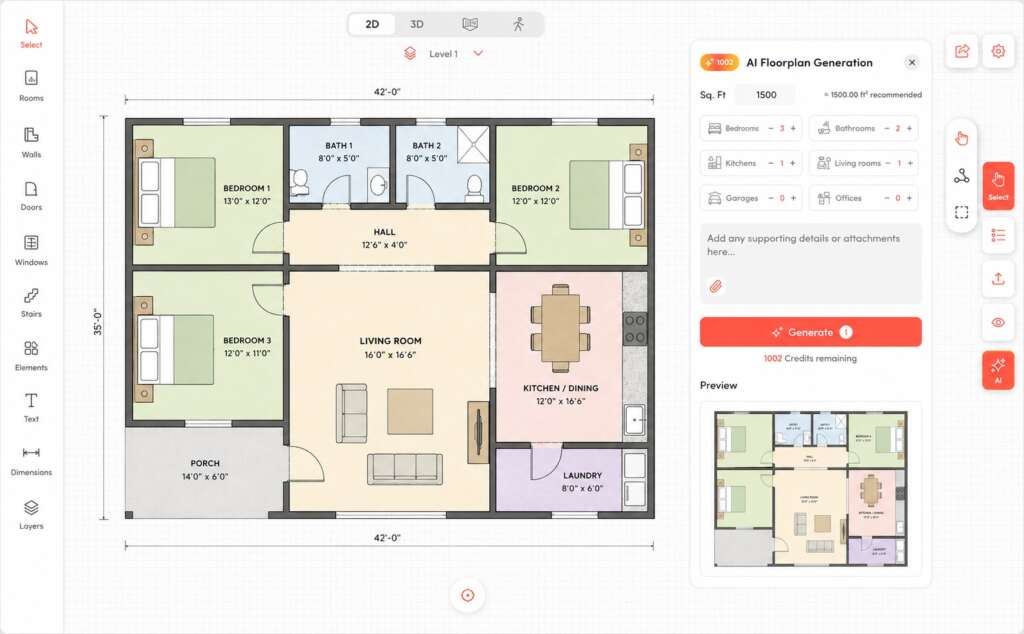
When you start a new project, you don’t face a blank, intimidating screen. Instead, you open the AI panel and type in your basic project goals. You just tell it the total size you want your house to be (the square footage) and choose how many rooms you need—like three bedrooms, a couple of bathrooms, a kitchen, and a living room.
The moment you click the button, the AI solves the entire puzzle for you. It instantly figures out how to arrange the rooms so the layout makes perfect sense, builds the hallways, and creates a neat, color-coded 2D blueprint.
You don’t have to worry about running manual measurements. The app automatically tags every single room with its correct name and adds exact numbers to every wall, showing you the precise lengths and widths instantly.
Why Is It So Useful in Real Life?
This tool isn’t just a cool tech trick; it’s incredibly practical for everyday projects. Once the AI generates your flat 2D blueprint, it instantly hooks it up to a live 3D system.
With a single click, those flat lines pop up into a full 3D house structure. You can instantly jump into a first-person view and walk around the inside of your design just like a character in a video game.
This lets you test your ideas instantly:
- Check Your Space: You can see exactly how much room you have to walk around. No more buying a bed or a desk in real life only to find out it blocks your doorway.
- Total Customization: You can click on any wall or roof to paint it new colors, swap out the textures, change the grass outside, or add a beautiful backyard background like a sunny park or a quiet beach layout.
- Pro Renders in Seconds: When you are done customizing, the AI can run a final “Render” pass. It automatically calculates realistic sunlight, deep shadows, and beautiful textures to create a stunning, high-definition photo of your finished design.
Why DrawHome Beats the Competition
If you look at other home design programs out there, they usually share the same major flaws: they are incredibly slow, they cost a lot of money, and they require a heavy, expensive gaming computer just to run smoothly without crashing.
DrawHome leaves all of those problems behind.
Because the AI and 3D processing are powered entirely in the cloud, all the heavy lifting happens on DrawHome’s servers, not on your device. This means the app runs fast and beautifully on absolutely anything—whether you are using a basic school Chromebook, an everyday laptop, or a mobile tablet.
You get professional-grade layouts, real measurement data, and beautiful 3D walk-throughs in less than a minute, without any lag.
Whether you are a student working on a fun school project, a family planning a real-world home remodel, or just someone who loves creating cool spaces, this new feature makes design fast, fun, and accessible to everyone. Head over to app.drawhome.com and try the AI generator tool out for yourself!