
How to Instantly Generate Custom Floor Plans in Seconds with DrawHome AI
Designing a residential floor plan or commercial layout from scratch used to mean spending hours wrestling with complex CAD software, sketching rough blueprints on grid paper, or paying hefty upfront fees before seeing a single design concept. Whether you are an interior designer presenting fast options to clients, a homeowner planning a multi-room renovation, or a real estate agent creating marketing assets for potential buyers, time and precision are always critical.
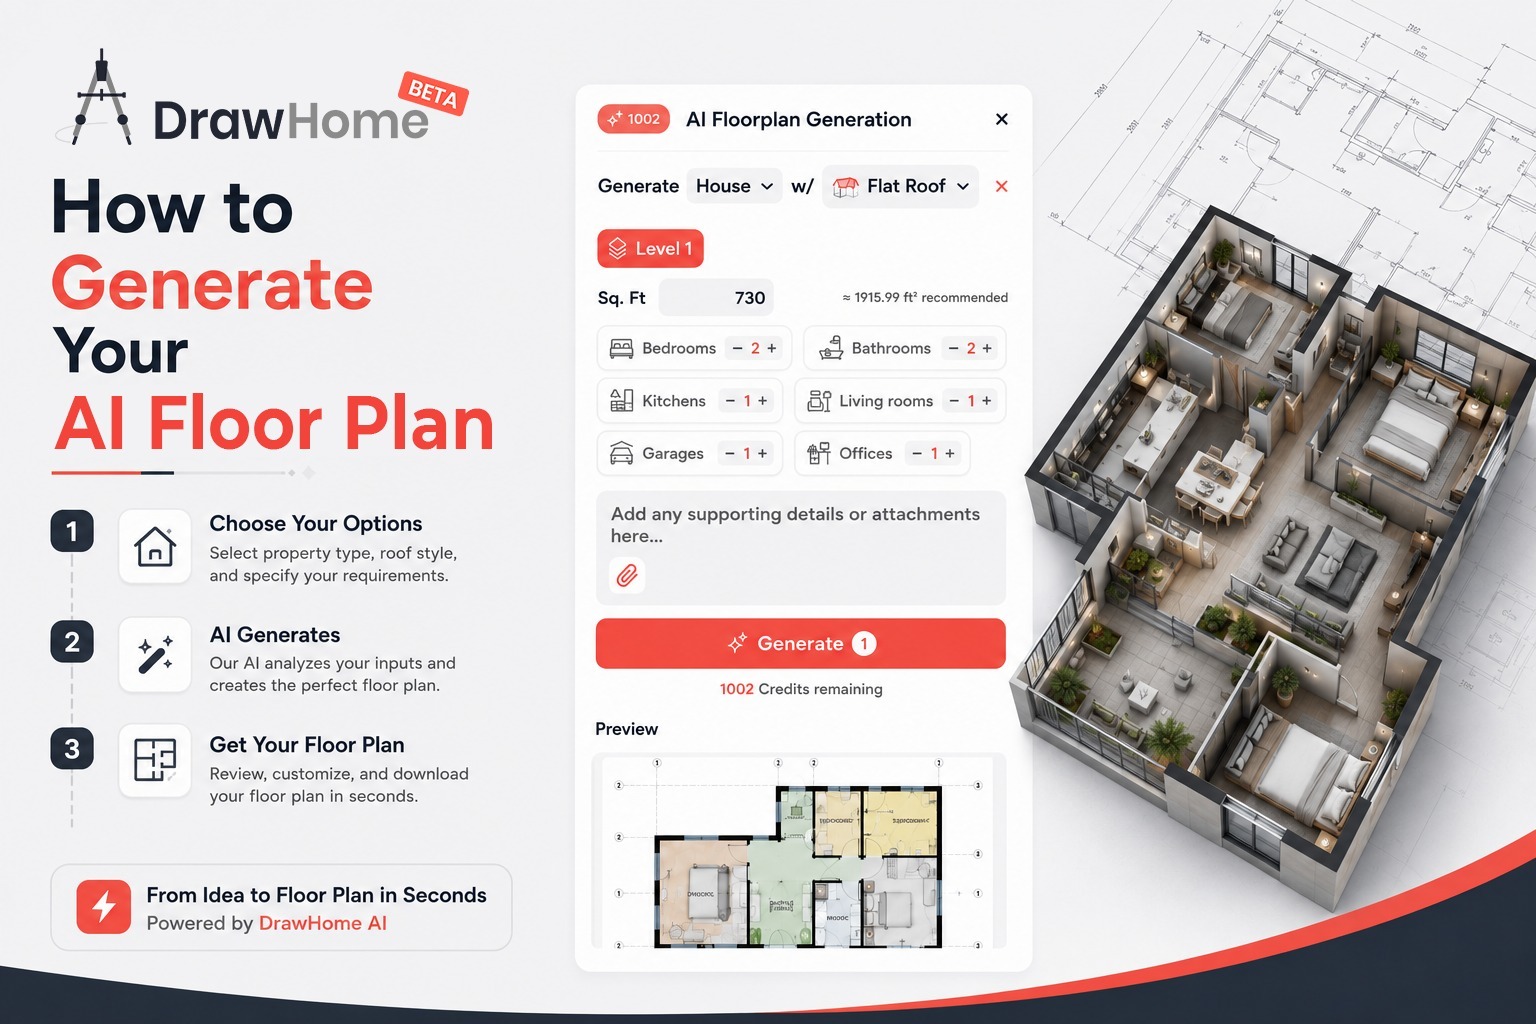
With DrawHome’s AI Floorplan Generation feature, you no longer have to spend hours setting up basic wall layouts manually. By leveraging an intuitive AI floor plan generator directly within your web browser, DrawHome allows you to go from basic numerical specs to a fully interactive, scalable floor plan in a matter of seconds.
Here is a comprehensive guide on how DrawHome’s AI house layout generator works, how to use it step-by-step, and how to integrate it into your design workflow to maximize efficiency.
What is DrawHome AI Floorplan Generation?
DrawHome is an online design workspace equipped with 2D drafting tools, 3D visualization, and automated rendering features. At the core of its automated toolkit is AI Floorplan Generation a specialized space planning AI designed to handle architectural layouts automatically.
Instead of manually dragging grid lines and setting wall lengths, the AI analyzes your target constraints:
- Total Square Footage & Scale
- Building and Roof Architecture (Gable Roof, Flat Roof, Hip Roof)
- Room Counts (Bedrooms, Bathrooms, Kitchens, Offices, Garages)
- Custom Design Prompts & Attachments
Using these parameters, the algorithm calculates spatial flow, room proportions, wall intersections, and doorway placements. In seconds, this automated blueprint generator produces a complete 2D layout ready for immediate editing, 3D rendering, or virtual furnishing.
Step-by-Step Guide: How to Generate Your AI Floor Plan
Using the AI floor plan maker in DrawHome requires no prior CAD training or design background. Follow these steps to build your custom layout:
[ Open DrawHome Workspace ]
│
▼
[ Click “AI” Menu Icon ] ──► Select “AI Floorplan Generation”
│
▼
[ Set Structural Parameters ] (Building Type & Roof Style)
│
▼
[ Define Dimensions & Levels ] (Set Target Sq. Ft & Level)
│
▼
[ Configure Room Counts ] (Bedrooms, Baths, Kitchens, etc.)
│
▼
[ Add Custom Details ] (Optional Text Prompts or Attachments)
│
▼
[ Hit “Generate” ] ──► Preview & Import to Workspace Canvas
Step 1: Open the AI Tools Menu
Once you log into your workspace canvas on app.drawhome.com, look at the main floating navigation bar located on the right side of the screen.
- Locate the glowing AI button at the bottom of the tool column.
- Click the icon to expand the AI feature set.
- Select AI Floorplan Generation from the pop-up menu.
Step 2: Set Building Type & Roof Architecture
At the top of the generator control box, specify the general architecture of your structure:
- Building Category: Choose whether you are designing a single-family House, an apartment unit, or a specific layout space.
- Roof Profile: Select your desired exterior architecture style, such as a Gable Roof, Flat Roof, or Hip Roof. Defining this early helps the AI room layout planner calculate structural wall placements accurately.
Step 3: Input Target Square Footage & Building Level
Accurate spatial scale is essential for realistic layouts:
- Square Footage (Sq. Ft): Enter your target floor space (e.g., 797 sq. ft). DrawHome automatically provides a recommended square footage baseline based on standard architectural ratios, ensuring rooms don’t feel cramped or oversized.
- Building Level: Select the specific floor tier you are building (e.g., Level 1, Level 2). This enables you to stack and generate multi-story residential blueprints floor by floor.
Step 4: Configure Room Requirements
Next, customize the functional zones of your layout using the interactive + and – counters:
- Bedrooms: Set total private sleeping areas.
- Bathrooms: Define full or half baths needed.
- Kitchens: Add dedicated cooking and culinary spaces.
- Living Rooms: Configure central family and social gathering zones.
- Garages & Offices: Include dedicated spaces for vehicle storage or work-from-home setups.
Pro Tip for Small Layouts: If you are working within a compact footprint (such as under 800 sq. ft), start with 2 bedrooms and 1–2 bathrooms. This gives the AI floor plan generator sufficient clearance to route hallway traffic smoothly without cluttering the floor space.
Step 5: Add Custom Text Prompts or Attachments
If your project has unique architectural guidelines or spatial preferences, use the “Add any supporting details or attachments…” text box. Here, you can type specific style or structural instructions, or click the attachment icon to upload reference images.
Example Prompts You Can Use:
- “Create an open-concept living area with direct access to the kitchen, and ensure the primary bedroom has a private walk-in closet.”
- “Position the kitchen near the rear entrance and keep all bedrooms along the east wall.”
Step 6: Generate and Preview
Once your settings are finalized, click the bright red Generate button at the bottom of the module. Within seconds, DrawHome’s processing engine calculates the layout and presents a high-resolution preview box at the bottom of your panel.
If you are satisfied with the generated blueprint, confirm the insertion to drop the floor plan straight onto your main grid canvas.
What to Do After Your AI Floor Plan Is Generated
Generating the floor plan is only the first step in the DrawHome pipeline. Once the draft is placed on your canvas, you can immediately utilize DrawHome’s full suite of automated and manual design tools:
1. Fine-Tune Walls & Dimensions
Because the AI generates standard 2D vector elements, every wall, door, and window remains completely editable. You can click and drag individual walls to expand room sizes, reposition doors for better foot traffic, or adjust wall thicknesses.
2. Apply AI Furnish
Once the structural walls are set, switch back to the AI menu and select AI Furnish. This AI interior design tool can automatically populate your newly generated living rooms, bedrooms, and kitchens with realistic 3D furniture models tailored to your chosen interior style (e.g., Modern, Scandinavian, Industrial).
3. Generate 3D Renders with AI Render
After arranging your layout and furniture, use the AI Render option to turn your 2D layout into high-definition 3D imagery. This feature converts simple blueprints into photo-realistic interior images complete with natural lighting, texturing, and realistic shadows—ideal for client presentations or real estate listings.
Key Advantages of AI Floor Planning for Designers & Marketers
Why incorporate DrawHome’s AI house design software into your standard design workflow?
Feature | Traditional CAD Drafting | DrawHome AI Floorplan Generator |
Initial Setup Time | 2 to 5 Hours | 10 to 15 Seconds |
Drafting Skill Required | Advanced CAD Knowledge | None (Prompt & Click) |
Revision Speed | Manual line-by-line redrafts | Instant parameter adjustments |
Workflow Integration | Requires exporting across software | Native 2D to 3D and rendering |
Rapid Prototyping: Instead of spending hours working on a single concept, you can run four or five spatial variations in minutes during kick-off meetings.- Faster Client Approval: Show clients multiple layout possibilities on the fly, allowing them to visualize spatial trade-offs (e.g., choosing between a larger master bathroom vs. an extra home office).
- Seamless Workflow: Everything stays inside a single browser interface. You go from initial prompt selection to full 3D rendering without needing to export files across multiple software suites.
Final Thoughts
The integration of artificial intelligence into spatial design isn’t about replacing human creativity—it’s about removing repetitive drafting tasks so you can focus on aesthetic choices and layout customization. Whether you are designing a modern compact house, remodeling an apartment layout, or building marketing assets for real estate, DrawHome AI Floorplan Generation delivers unmatched speed and flexibility.
Ready to test out your next floor plan project? Head over to app.drawhome.com, open the AI workspace menu, and generate your custom 2D & 3D floor plans in seconds.