
Creating Multi-Story Buildings Is Effortless in DrawHome
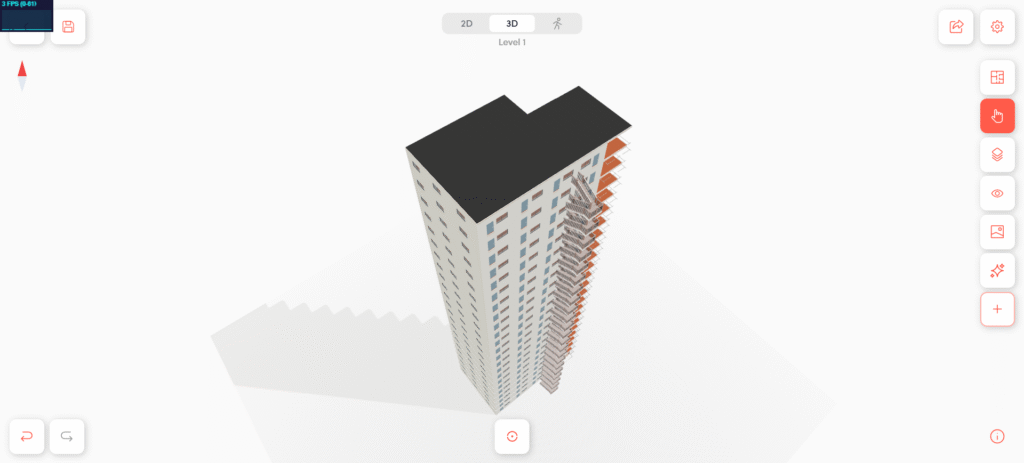
Designing multi-story structures is often one of the most time-consuming parts of floor plan software. Managing levels, duplicating layouts, and keeping roofs and textures aligned usually requires manual work and constant adjustments. DrawHome simplifies this entire process. With DrawHome, creating additional floors is as easy as selecting a level and clicking duplicate. All structural, non-movable […]
The Dormer Effect
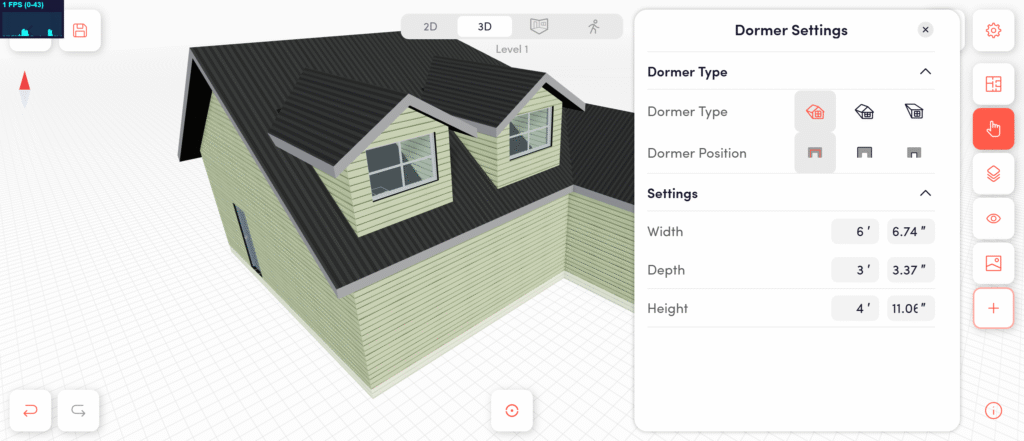
The Dormer Effect Dormers can dramatically change the character of a house—and now they’re just as easy to add as changing a roof style. DrawHome now supports dormers as roof add-ons.You can place and customize them directly on any roof in seconds, without complex modeling or manual geometry. How it works Click on a roof […]
The Many Door Styles at DrawHome
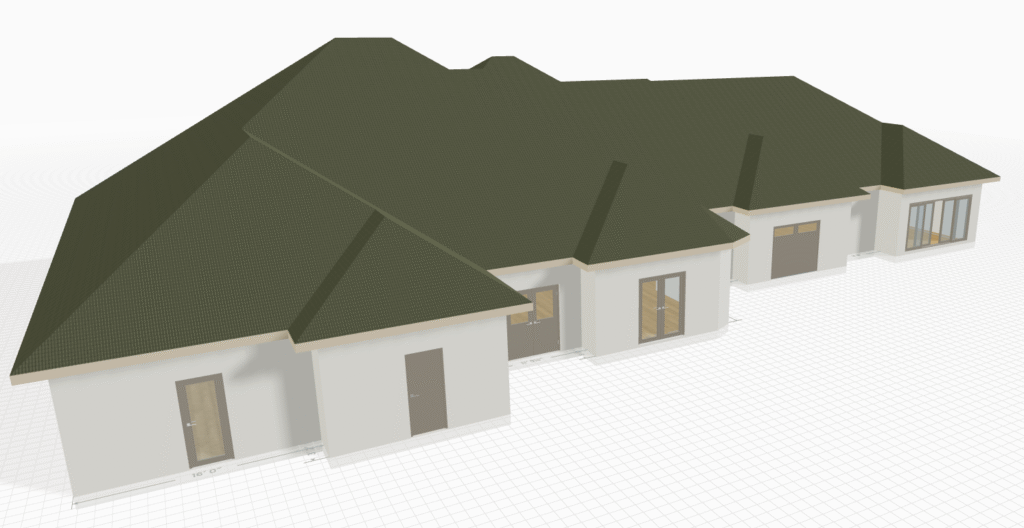
Doors are more than just openings — they define how a home feels, flows, and functions. At DrawHome, door styles are designed to be quick to place, easy to customize, and visually accurate in both 2D floorplans and 3D exterior views. Whether you’re sketching an early concept or presenting a near-final design, the right door […]
Automatic Roof Generation – A Breakthrough for Browser-Based Floor Plan Apps
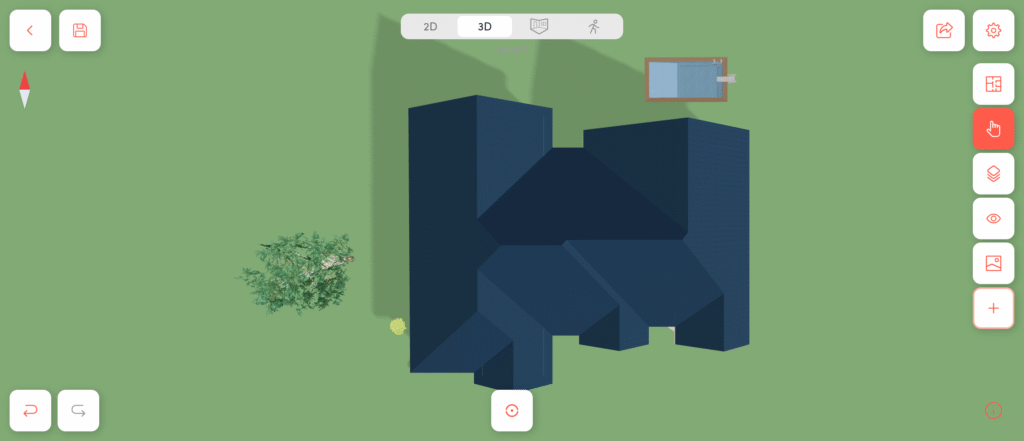
Until recently, browser-based floor plan tools focused almost entirely on walls, doors, and basic layouts. Roofs were an afterthought. Most apps either avoided them or offered only simple placeholder shapes. This made it difficult for designers, builders, and homeowners to visualize a true exterior, especially when preparing concepts for clients. DrawHome changes this by introducing […]
Bricks, Panels, or Stucco: Wall texture changes
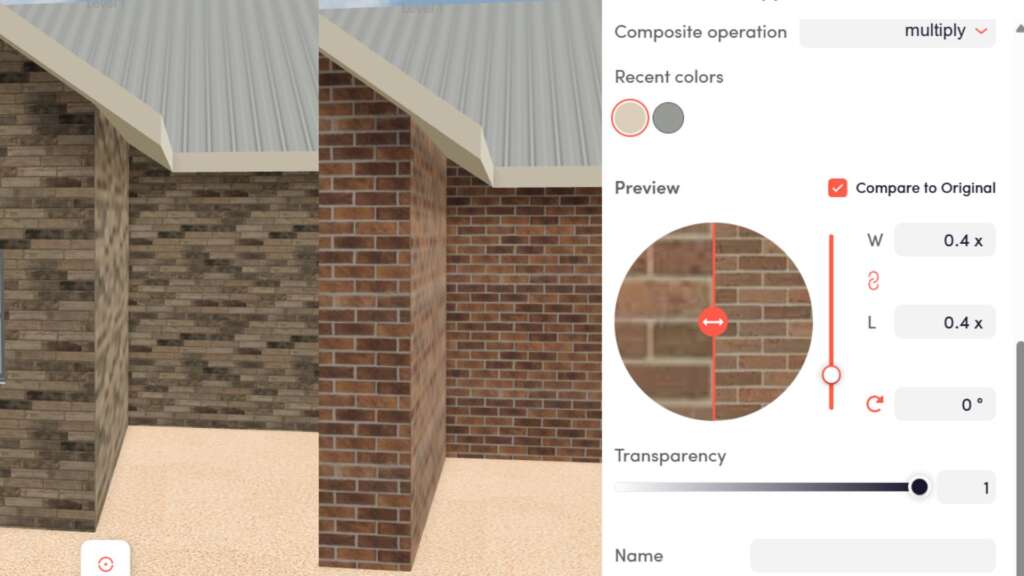
Bricks, Panels, or Stucco: Visualize Your Home Instantly with DrawHome Choosing exterior finishes can be difficult when you can’t clearly see how each option will look on your home. DrawHome makes this process simple by allowing you to apply textures directly to your walls with a single click. Whether you prefer brick, siding, stucco, stone, […]
What We’re Building Next at DrawHome
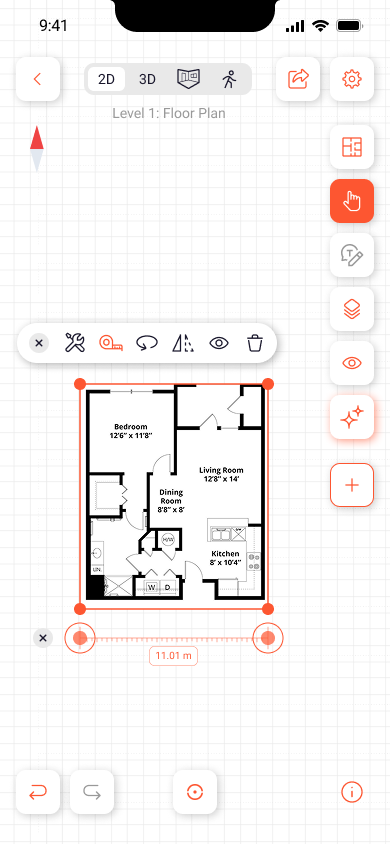
Since launching DrawHome, we’ve been blown away by the response — and also by the feedback. It’s helped us shape what we’re building next. So we figured it’s time to share what’s in the works, what’s already shipped, and where we’re headed. Recently Launched In Development What’s Ahead Your Feedback Shapes This If you’ve sent […]
You Don’t Need a Blueprint to Start Designing
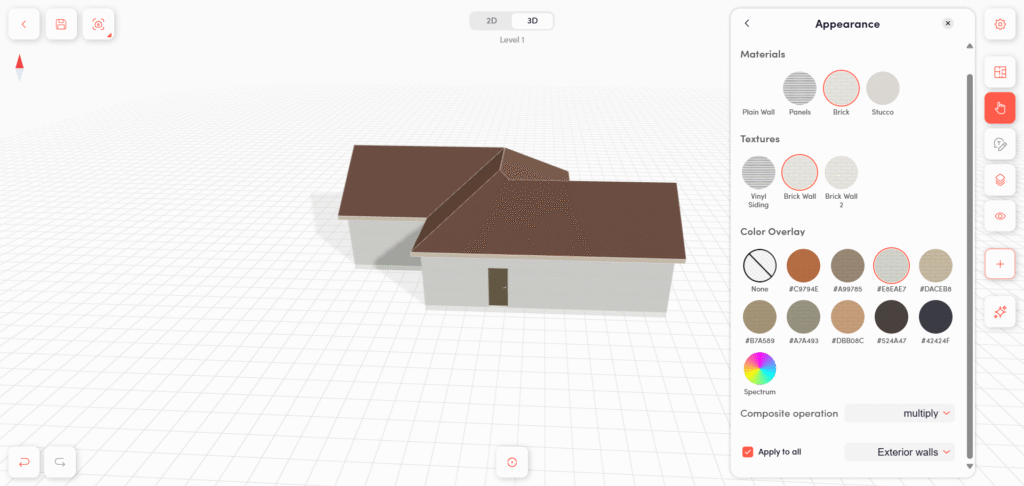
Most people think designing a house starts with blueprints and budgets. But in reality, it starts way earlier — with a feeling. A sketch on a napkin. A photo you saved months ago. That moment when you say, “I wish we had a big window here.” DrawHome was built for that moment. You don’t need […]
Welcome to DrawHome – A New Way to Design Homes
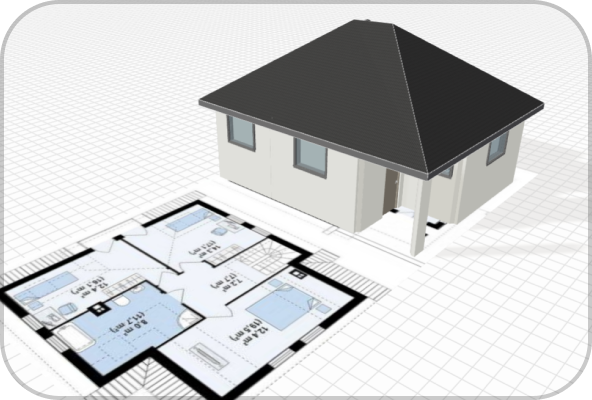
Let’s face it — designing a home online usually feels like a chore. Most tools are either too technical, too slow, or just plain boring. We built DrawHome to change that. Our goal is simple: make home design fast, fun, and surprisingly beautiful — even if you’re not a pro. Here’s what you can do: […]
Why DrawHome Isn’t Just Another Floor Plan Tool
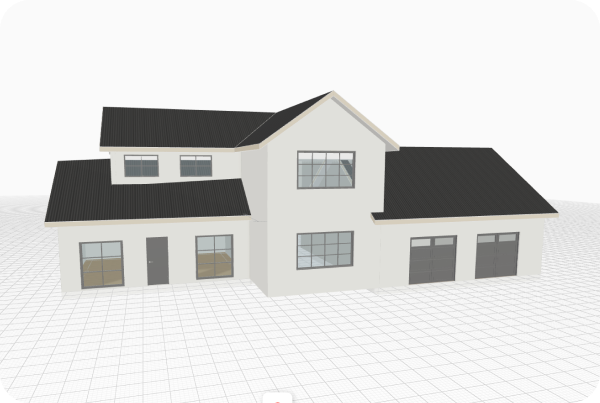
We’ve tried all the “home design” tools out there. Most of them? They either drown you in menus or force you into a fixed template. Neither feels creative. So we built DrawHome differently. What makes DrawHome different? It starts with your ideas, not your dimensions Want to sketch a quick concept without knowing exact measurements? […]
Material, Texture & Colour: How to Choose for Realistic 3D Visuals
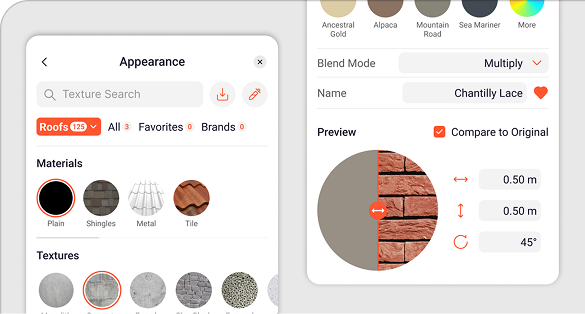
Design is more than structure — it’s how light, texture, and color interact. DrawHome lets you experiment with realistic material libraries to make your 3D designs visually stunning. Why Visual Details Matter Material choices define the mood of a space. The right combination of textures and tones can make small rooms feel spacious and welcoming. […]