
Dollhouse view for interior designers
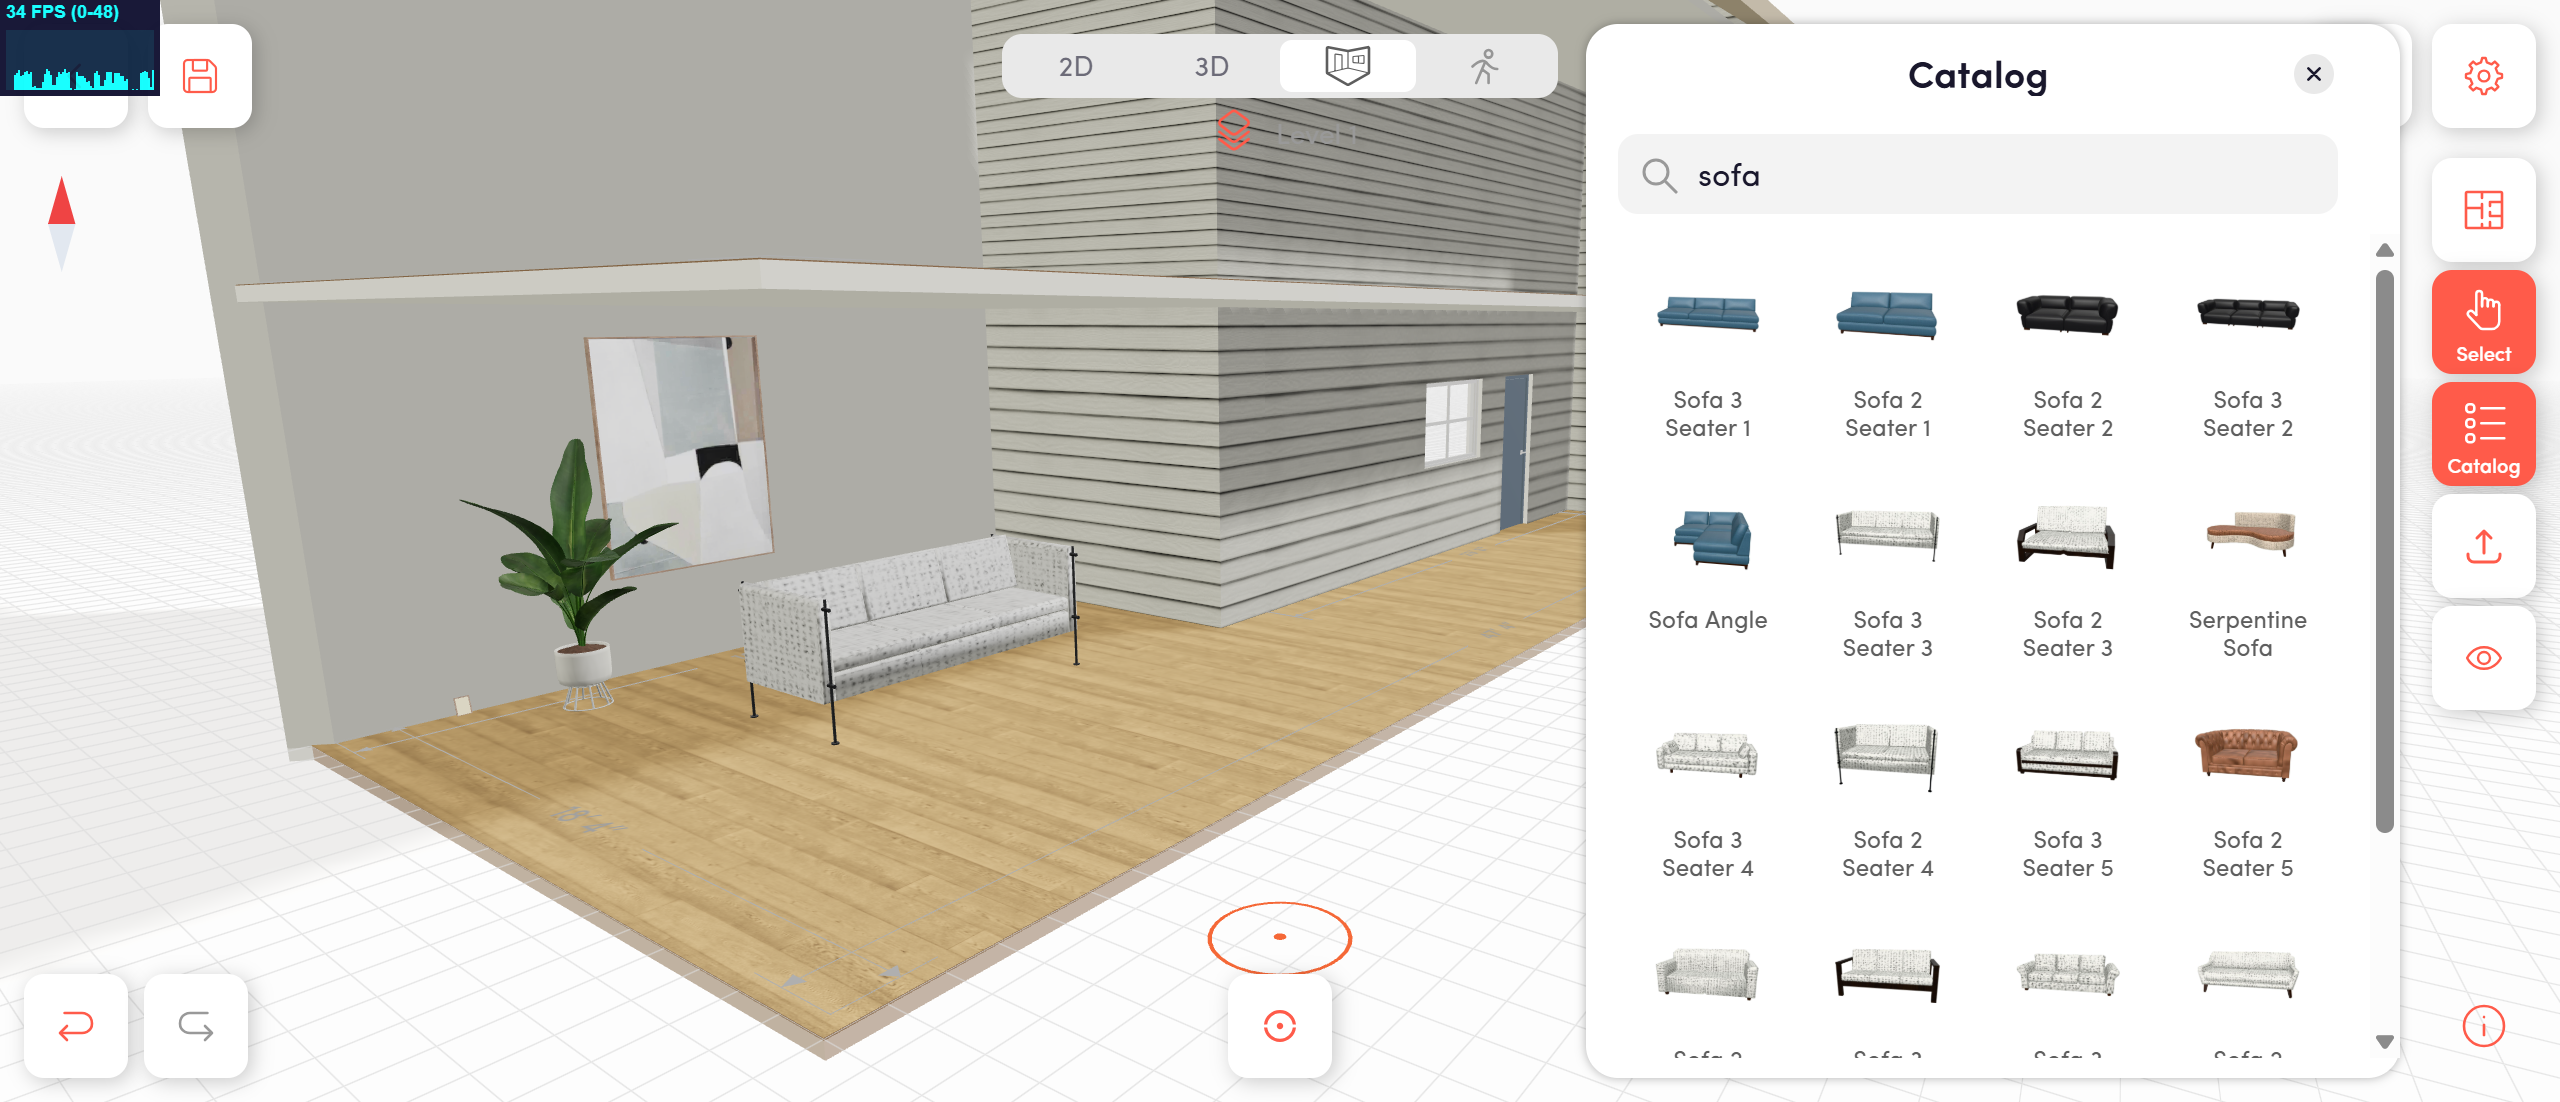
Interior design requires more than flat layouts or single-angle 3D perspectives. Designers need to see the full structure, understand spatial relationships, and work fluidly across rooms without constantly switching views. DrawHome now introduces Dollhouse View, a dedicated mode designed to make interior design faster, clearer, and more intuitive.
In addition to 2D and standard 3D modes, DrawHome includes a Dollhouse View that opens up the walls and reveals the entire interior in a cutaway 3D format. This gives designers a complete spatial overview while maintaining full editing control.
A Third Design Mode Beyond 2D and 3D
Traditional floor plan tools typically offer two working modes: top-down 2D and perspective-based 3D. While useful, both have limitations. 2D plans lack depth. Standard 3D views can restrict visibility and make it harder to see relationships between rooms.
Dollhouse View bridges this gap. Walls are automatically opened, allowing you to view the interior as a complete spatial model. You can see furniture, cabinetry, circulation paths, and room connections simultaneously, without manually hiding elements.
This makes spatial planning faster and reduces guesswork during layout decisions.
Accessible on Desktop and Mobile
Dollhouse View works seamlessly on both desktop and mobile devices. On desktop, you can instantly switch to this mode by pressing the “4” key, making it part of a fast and efficient workflow.
Whether you are working at a workstation or reviewing designs on a tablet, the experience remains smooth and interactive.
Persistent Catalog for Faster Interior Placement
When working in Dollhouse View, the catalog state persists. This means you can select multiple items from the catalog and continue placing them without reopening or reselecting each object.
This is especially useful for:
- Placing sofas, tables, and decor
- Laying out kitchen cabinetry
- Designing bathroom vanities and storage
- Repeating furniture layouts across rooms
The ability to continuously place items speeds up interior design dramatically and keeps your focus on layout rather than interface controls.
Ideal for Kitchen and Bathroom Design
Cabinet placement often requires precise positioning and visual clarity. Dollhouse View allows you to see walls, openings, and circulation space while placing cabinets in context. You can evaluate alignment, spacing, and scale in real time.
For bathrooms and kitchens, where spatial efficiency is critical, this perspective reduces design errors and improves presentation quality.
AI 3D Rendering for Interior Visualization
DrawHome now supports AI-powered 3D rendering for interiors in addition to full exterior renders. Once your interior layout is complete, you can generate high-quality 3D renders that enhance materials, lighting, and realism.
This transforms your interactive design into presentation-ready visuals suitable for client approvals, proposals, or marketing materials.
A Complete Interior Workflow in One Platform
By combining 2D planning, 3D modeling, Dollhouse View, persistent catalog placement, and AI rendering, DrawHome offers a complete interior design workflow inside the browser.
Designers can sketch, arrange, refine, and present interiors without exporting to multiple tools. The process becomes faster, clearer, and more immersive.
Explore Dollhouse View and interior AI rendering at drawhome.com.