
Procedural Stair Design Made Simple in DrawHome
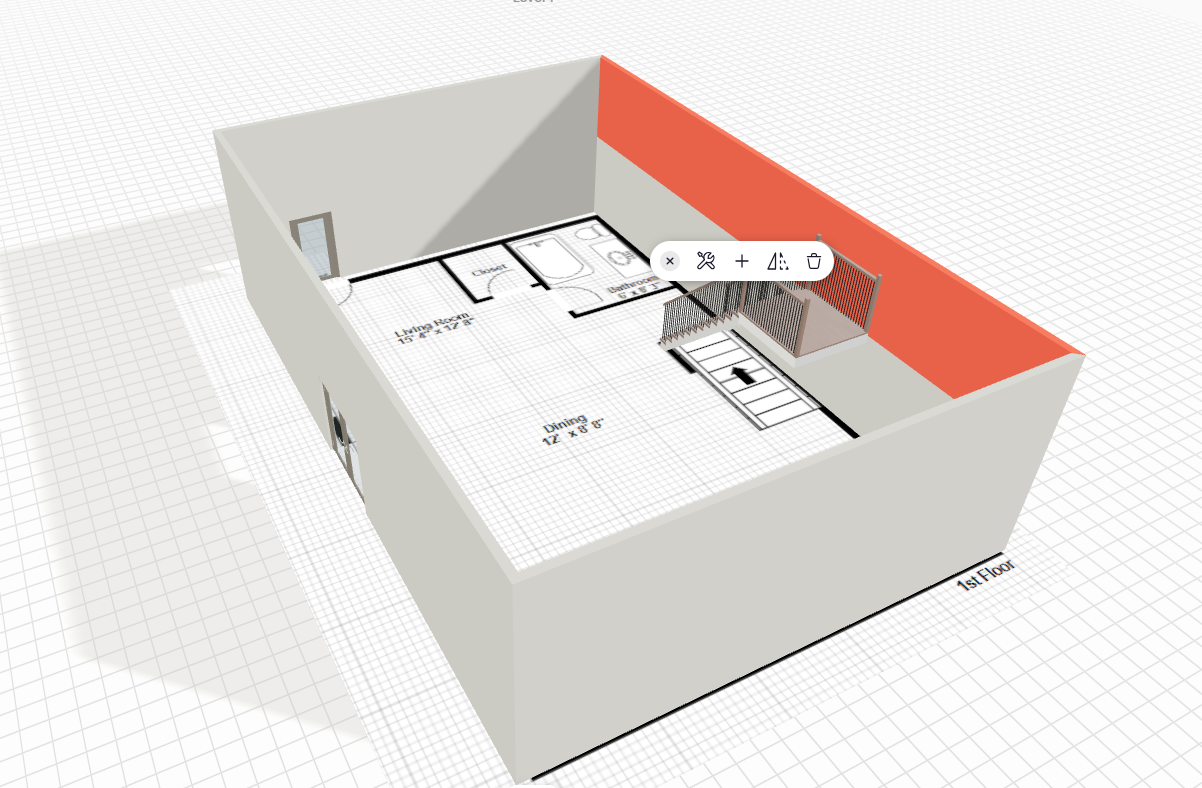
Designing stairs is one of the most frustrating tasks in traditional floor plan and 3D modeling software. Small errors in height, alignment, or openings can break an entire layout, often requiring manual fixes and workarounds. DrawHome eliminates this complexity with fully procedural stair generation.
In DrawHome, stairs are created by selecting a stair type and placing it in your layout. Supported styles include straight, L-shaped, U-shaped, and circular stairs. Once placed, you can define height, orientation, landing positions, and overall footprint without rebuilding geometry.
Structural logic is handled automatically. Openings in floors, ceilings, and walls are created as needed, ensuring stairs always connect levels correctly. There is no need to manually cut slabs or adjust wall heights.
Stairs can be duplicated across levels, making multi-story designs consistent and fast to build. When you copy a level, the stair configuration follows, maintaining alignment from floor to floor.
Each component of the stair system is fully customizable. You can independently adjust materials, colors, and textures for steps, stringers, railings, and landings. This allows accurate visualization for both interior design and client presentation.
In many applications, stair design becomes a bottleneck filled with rigid constraints and constant manual corrections. DrawHome removes these obstacles, turning stair creation into a predictable, flexible process that works across residential and commercial projects.
Design interior and exterior stairs without friction at drawhome.com