
Simple & Smart: How to Create a Complete 3D House Layout in 60 Seconds with DrawHome AI
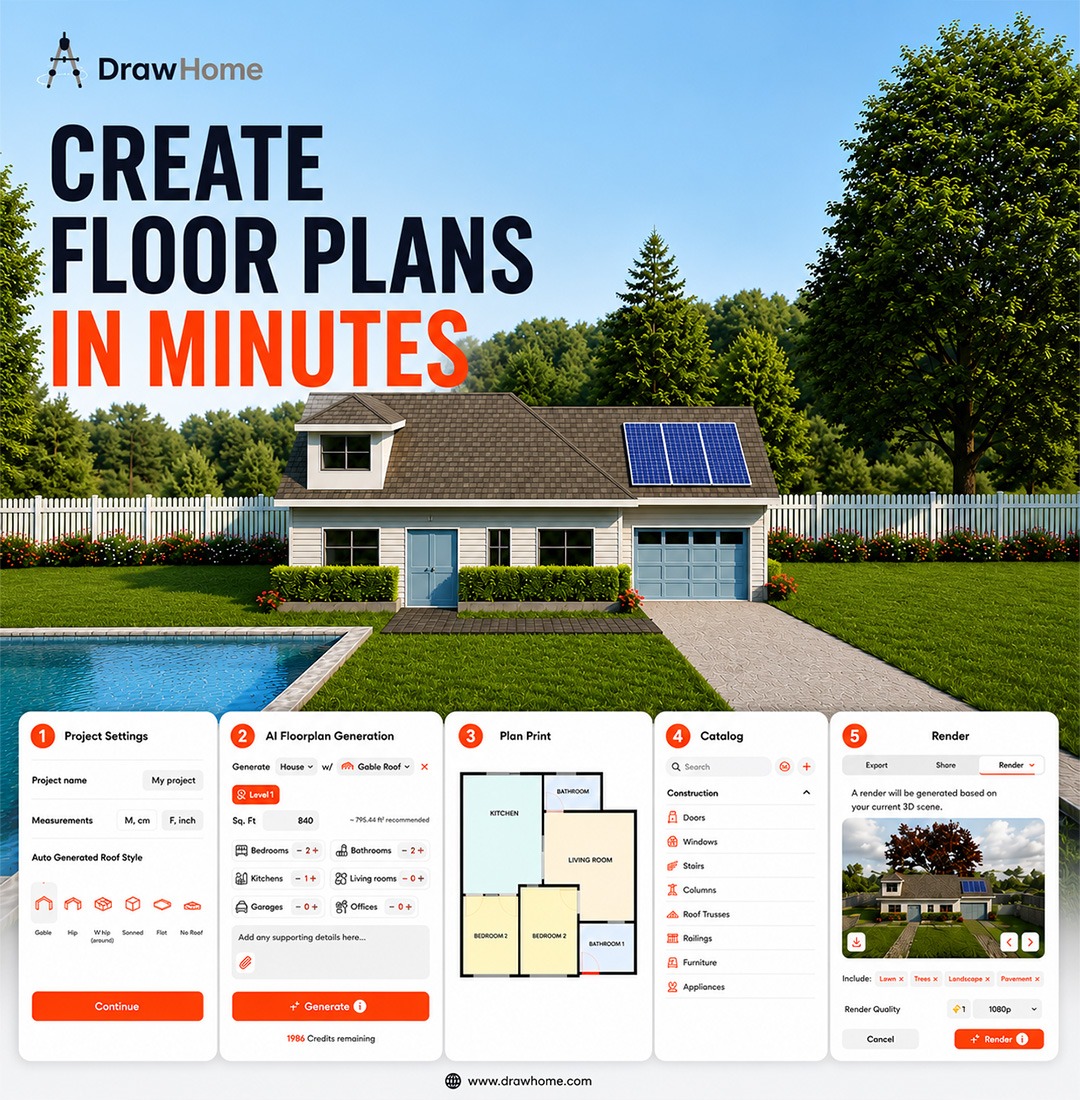
Starting a new home design project can feel overwhelming. Usually, if you want to visualize a floor plan, you are forced to choose between two frustrating options: drawing it out by hand on paper, or spending days trying to learn complicated, technical design software.
But designing a space shouldn’t feel like a chore.
At DrawHome.com, we have launched our new AI Floorplan Generation feature. This tool does all the heavy lifting for you. By using smart AI, anyone can turn a few basic ideas into a fully realized, 3D structure in less than a minute.
Here is exactly how the process works, step-by-step.
1. Set Your Basic Project Rules
Instead of drawing every single wall manually, you start by letting the AI know what you want to build. You simply type in a few details:
- The Overall Size: Enter your target square footage (for example, 840 sq. ft.).
- The Room Count: Choose how many bedrooms, bathrooms, and living spaces you need.
- The Roof Style: Select your preferred architectural look, like a classic Gable roof or a modern Flat roof.
2. Generate a Complete 2D Layout Instantly
Once you click Generate, DrawHome’s AI Floorplan Generator instantly processes your numbers. Using smart space optimization, it automatically calculates where hallways, doors, and rooms should go so the layout feels natural and spacious. In just a few seconds, you get a clean, professional 2D blueprint.
3. Switch to 3D and See Inside
Seeing a flat map is helpful, but seeing it in 3D changes everything. With one simple click, you can toggle your project into our 3D architecture tool. The flat lines instantly turn into a solid structure. You can look through the walls, inspect the rooms, and get a true feeling of what it’s like to stand inside the space.
4. Customize and Style Your Space
Once the structure is built, you can easily customize the details using a simple drag-and-drop catalog:
- Furnish the Layout: Drop real-to-scale furniture—like a queen-sized bed—directly into the rooms to make sure everything fits perfectly.
- Change the Environment: Swap out the exterior grass textures, add stylish front doors, or adjust the background scenery to match your vision.
5. Create a Photorealistic AI Render
When you are happy with your design, you can use the built-in AI Render tool. The software processes your 3D layout and generates a high-quality, photorealistic render. This gives you a crystal-clear, picture-perfect image of what your finished home design would look like in real life.
Design Smarter, Not Harder
DrawHome AI removes the barriers to home design. It is completely web-based, loads instantly in your browser, and requires no complicated setups. Whether you are visualizing a personal project or mapping out a quick concept layout for a client, the AI handles the technical side so you can focus on the ideas.
Ready to see your layout come to life? Head over to app.drawhome.com and try it out today!