
Meet DrawHome’s New AI Floor Plan Generator: The Ultimate Layout Hack

Let’s be real—trying to design a room or figure out a house layout on paper is a total headache. If you’ve ever tried to map out a floor plan with a pencil and a ruler, or got completely lost using confusing, old-school architecture software that looks like it was built in the 1990s, you know it completely ruins the fun of creating your dream space.
But things just got a massive upgrade. DrawHome (https://app.drawhome.com/) has officially dropped a brand-new AI floor plan generator feature. Now, you can build clean, professional blueprints in seconds by literally just entering numbers and picking your favorite room combos.
Whether you’re planning a sunny studio apartment in Los Angeles, a modern suburban house in San Francisco, or just experimenting with 3D home design anywhere across the USA, this tool makes it incredibly simple. No complicated training, no previous design history, and no extra tech skills required. Here is exactly how it works, how it looks, and how it helps you bring your ideas to life instantly.
How It Works: Zero Skills Required
You don’t need a degree in architectural design or hours of boring tutorials to use this app. If you can play a video game, customize an online avatar, or navigate a smartphone app, you can use DrawHome’s AI architecture feature.
The app features a highly intuitive, step-by-step control panel that handles all the technical math behind the scenes.
Step 1: The Input Panel (Setting the Vibe)
When you first open the new generator feature, you are greeted by a clean, modern sidebar menu. This is your design dashboard where you tell the AI exactly what you want.
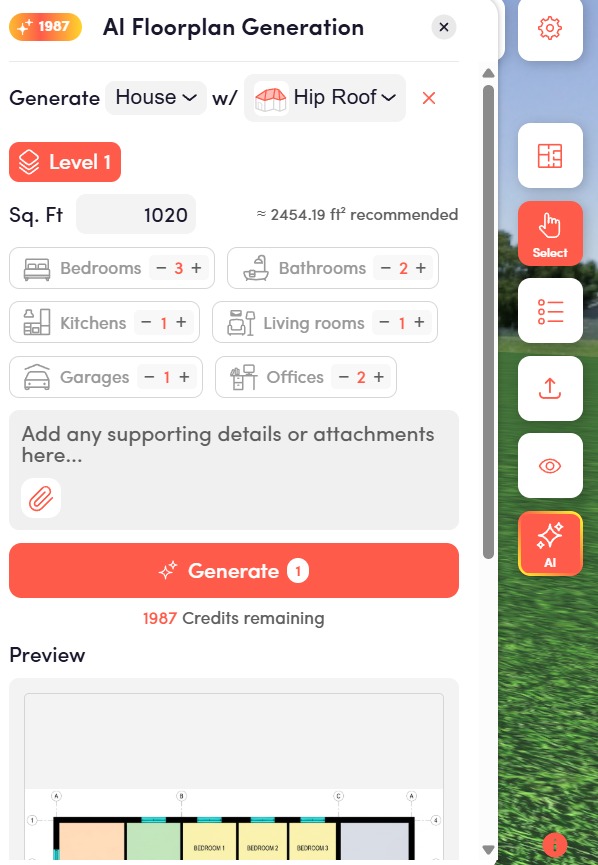
As you can see when you look at the interface style in the process is completely straightforward and breaks down into four quick actions:
- Choose Your Building Type & Roof: First, select the type of structure you want to create from the dropdown menu (such as a standard House) and pick your preferred roof style (like a classic Hip Roof).
- Set Your Target Square Footage: Type your desired square footage directly into the box. In image you can see someone setting it to 1,020 Sq. Ft. The smart layout assistant even provides a recommended square footage hint right next to the box to help keep your dimensions perfectly realistic.
- Pick Your Rooms Like an Inventory: Use the simple plus (+) and minus (-) icons to add or remove spaces. Want 3 bedrooms, 1 kitchen, a spacious living room for hanging out, 1 garage, and 2 dedicated office spaces for a dual-gaming or work setup? Just tap the buttons until the numbers match your vision.
- Hit the Magic Button: Once your list is locked in, click the big red “Generate” button at the bottom.
The Transformation: From Numbers to Blueprints
The second you click that generate button, the app’s advanced machine learning engine springs into action. It takes your exact room counts, pairs them logically with your requested square footage, and automatically draws a fully structured floor plan layout for you.
Step 2: Reviewing Your AI-Generated Layout
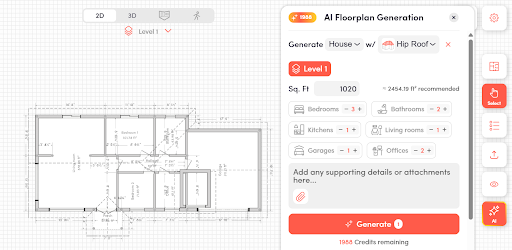
Instead of starting with an intimidating blank grid canvas where you have to manually drag walls, the AI presents a complete 2D blueprint layout instantly.
How This New Feature Helps You
This feature completely rewrites the rules for smart home planning and interior design. Because it requires absolutely no prior experience or design history, it gives everyone the power to be their own spatial planner. Here is how it changes the game:
1. Saves Massive Amounts of Time and Stress
Traditionally, if you wanted to see if a house layout idea was even possible, you had to spend hours sketching it out or pay high fees to get a preliminary draft. With DrawHome’s AI floor plan tool, you can test fifty different variations in a single afternoon for free. If a layout doesn’t feel right, you just tweak the room counts and generate a new one.
2. Instant 3D Visualization Compatibility
A flat 2D blueprint can sometimes be hard to imagine in real life. DrawHome bridges that gap by allowing you to easily take your generated floor plan to 3D modes seamlessly. It helps you see the scale of the rooms, making it incredibly easy to plan where your furniture will go before you ever move a single heavy couch.
3. Smart Spatial Management for Real-World Budgets
Whether you are trying to maximize a tight, expensive rental apartment space in a major US city or planning a modern family home refresh in California, every square foot counts. The AI ensures that no space is wasted, automatically organizing your rooms in the most efficient way possible for the square footage you typed in.
Try It Out for Yourself Today
This is the future of proptech (property technology) made accessible for everyone, running completely right inside your web browser. You don’t need a high-end computer, fancy software downloads, or a background in engineering.
Stop just daydreaming about what your perfect setup or future home layout would look like. Head over to DrawHome (https://drawhome.com/), dial in your ideal square footage, choose your ultimate room configuration, and let the AI home design generator build your universe instantly.