
How Homeowners Can Design Their First Renovation in a Weekend With Zero Design Experience
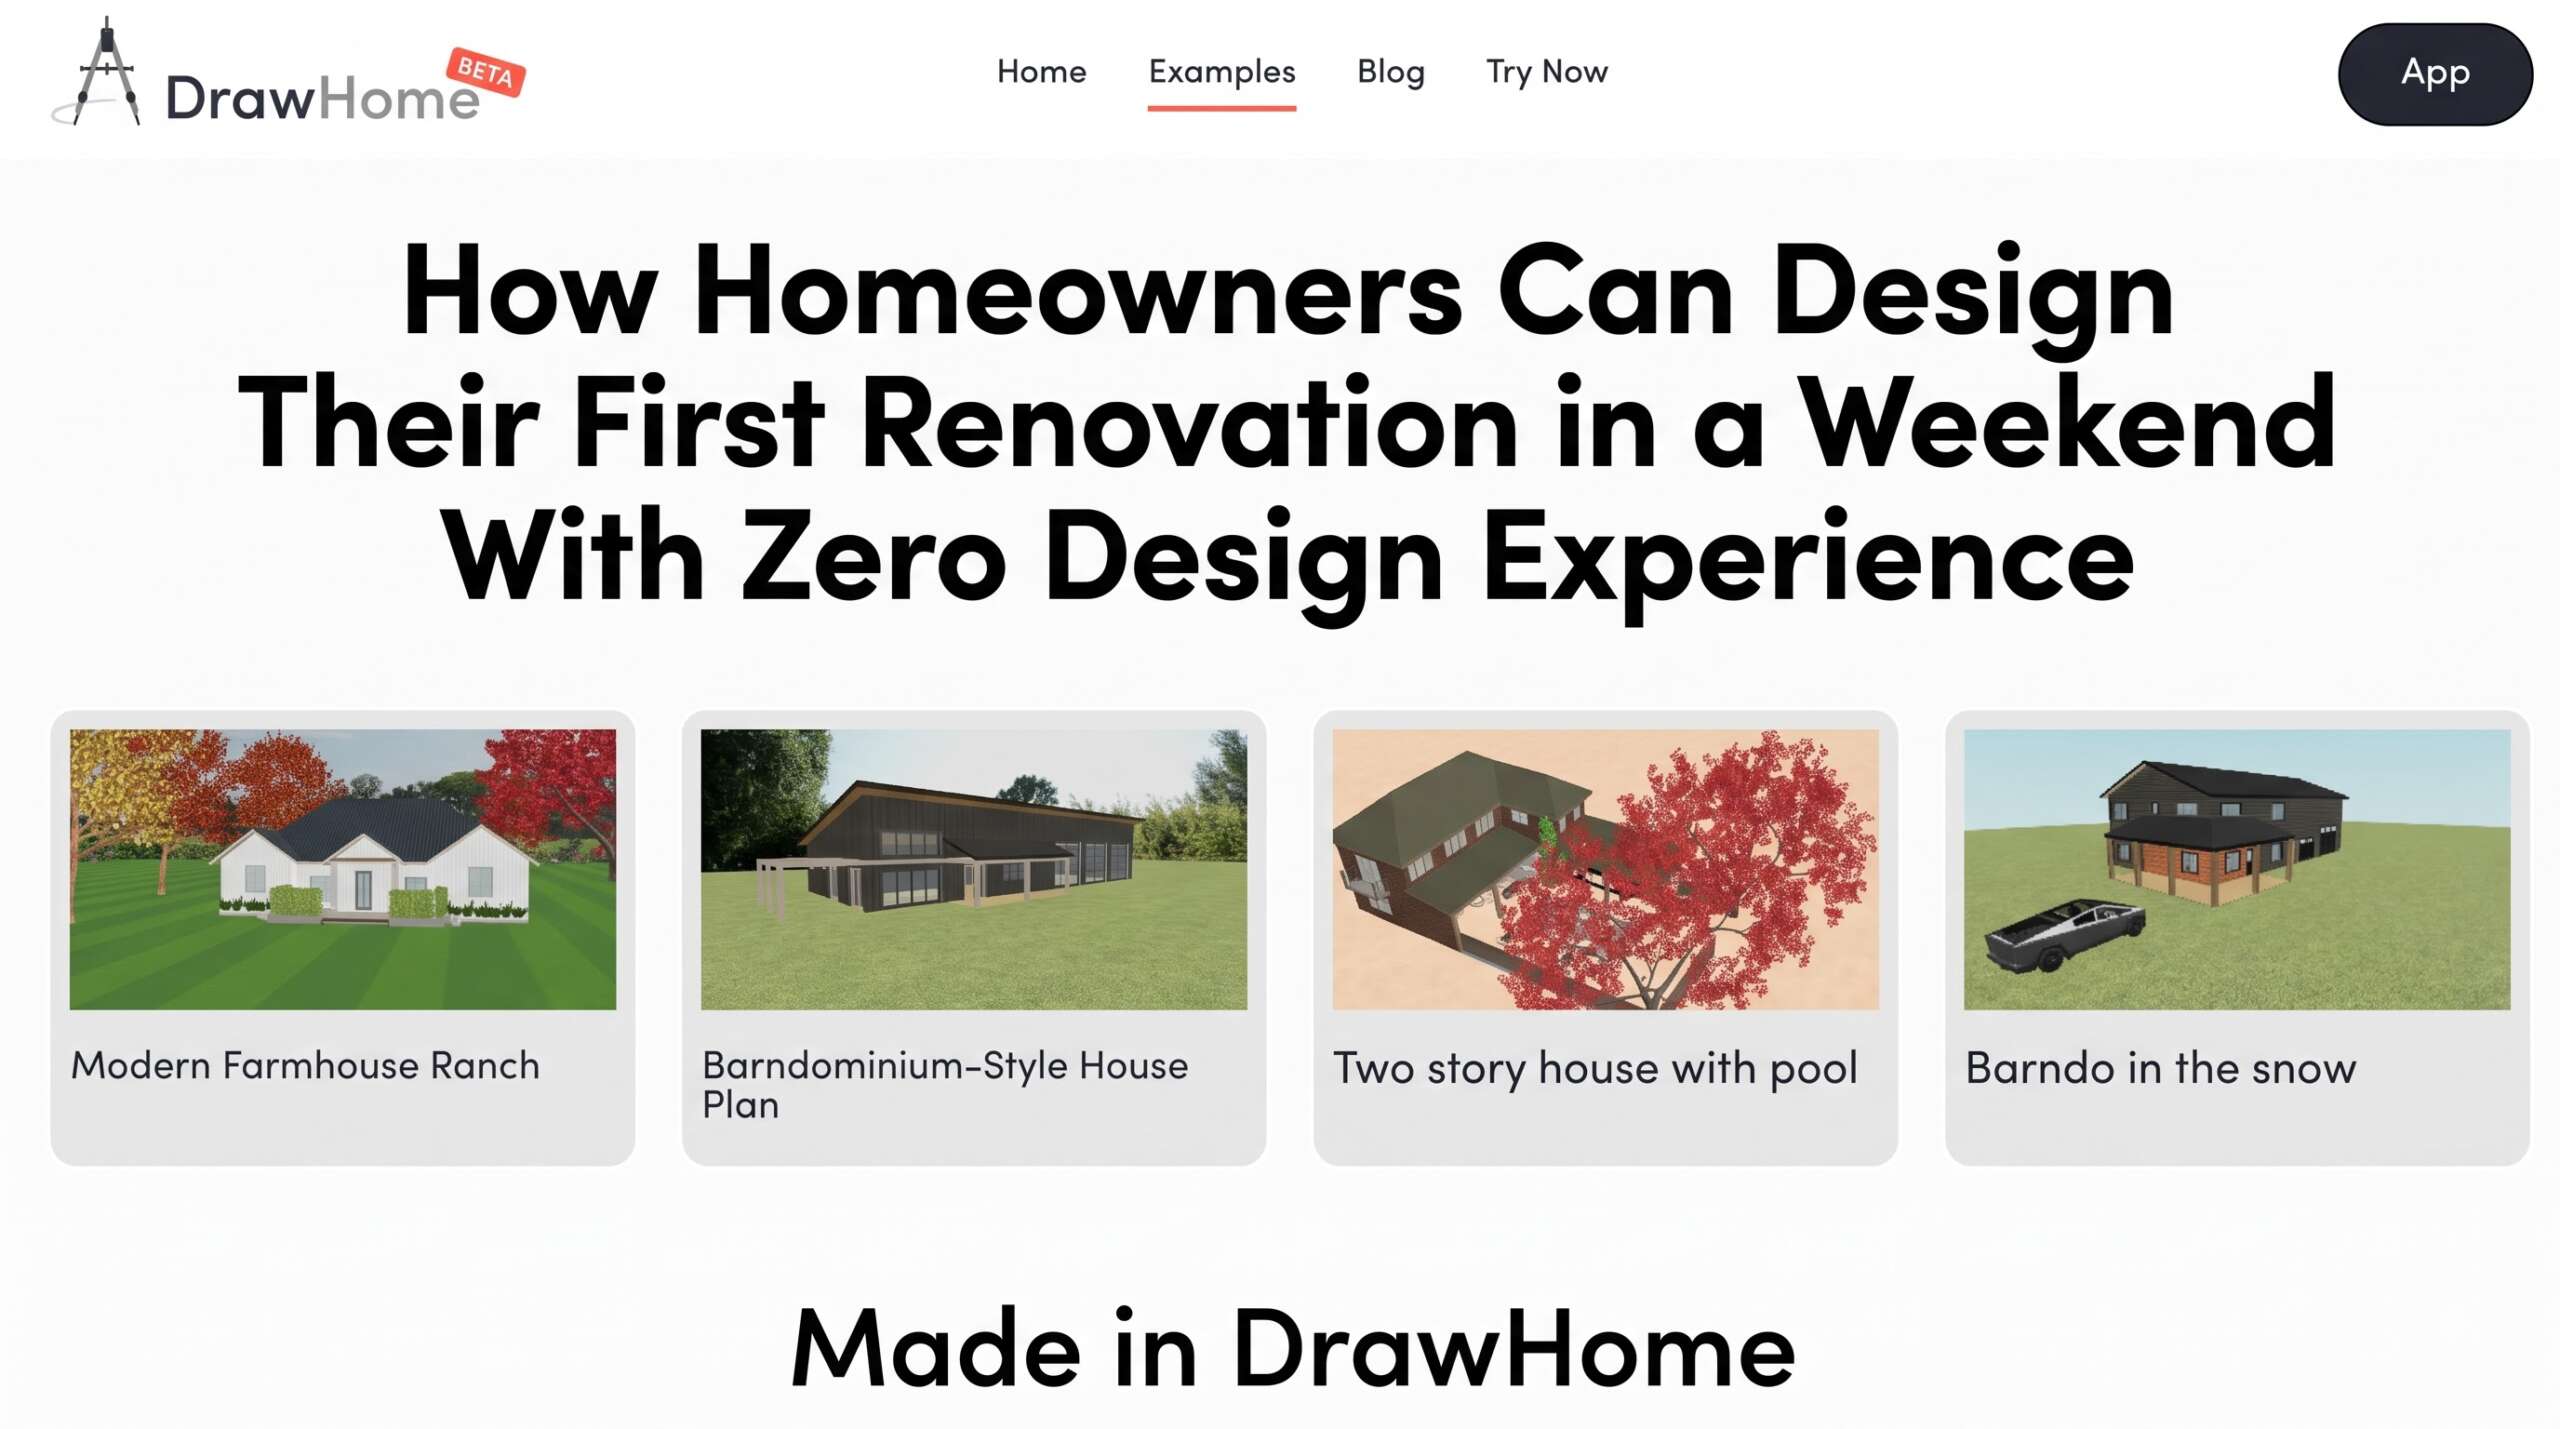
A DrawHome perspective on home renovation planning
You’ve probably had this moment: standing in your kitchen, or staring at a bare backyard, thinking “I know I want this to look different but I just can’t picture how.”
That gap between “I want a change” and “I can actually see the change” is where most home renovation plans quietly stall. Not because homeowners lack taste or ambition, but because turning a vague idea into a reality requires one of two things: a professional architect or interior designer (expensive, slow, often a multi-week process before you see a single sketch), or complex CAD-style software that assumes you already know what you’re doing.
Why “Visualizing First” Is the Most Underrated Renovation Skill
Renovation research overwhelmingly focuses on budgets, contractors, and materials. Almost none of it focuses on the step that actually determines whether a renovation succeeds: seeing it before you build it.
This is what design professionals call “blind remodeling anxiety” , the very real discomfort of committing real money to a space you can only imagine, not see. It’s the reason so many homeowners over-hire or under-plan.
The fix isn’t more research. It’s visualization, earlier in the process than most people think to use it.
The Weekend Renovation-Planning Framework
Here’s a practical way to approach your first design weekend, whether you’re redoing one room or rethinking your whole property.
Start With the Idea, Not the Software
If you were rebuilding your entire house today, what would it actually look like? How many bedrooms? What kind of kitchen open-concept, closed off, an island or none? Do you want a dedicated living room, or something more flexible? A home office?
This conceptual step matters more than people give it credit for. Most renovations that go sideways don’t fail because of bad execution; they fail because the idea was never fully worked out before money started moving. Get clear on the shape of what you want first, even in rough terms.
From Idea to a Real Floor Plan, in Minutes
Once you know roughly what you’re picturing, number of bedrooms, kitchen style, which rooms matter most, an AI-assisted design tool can take those specifics and generate an actual 2D floor plan from them in minutes, not days. No drafting skills, no CAD tutorials, no waiting on a designer’s calendar.
From there, the plan doesn’t have to stay flat. The same tool lets you convert that 2D draft into an interactive 3D space, so you can actually walk through it rather than just look at it on paper.
Test a few variations move the sofa, swap the kitchen layout, try a different color palette, since none of this costs anything to undo.
Don’t Stop at the Interior
Most design tools and most renovation planning generally stop at the four walls. But a renovation that transforms the inside while ignoring the outside often ends up feeling disconnected from the rest of the property.
The same process applies to the exterior: select materials, colors, windows, and doors for the outside of the home, either matching the interior style you just built or intentionally contrasting with it.
Turn the Plan Into Something You Can Actually Use
A finished design in your head, or even on a screen, isn’t the end goal, a plan you can hand to someone else is.
- Export or share the final renders – a clear, specific visual, not a rough sketch or a verbal description
- Send it directly to a contractor, partner, or agent, since a precise image removes the guesswork that vague descriptions inevitably leave behind
- Keep the project saved and editable, so when a contractor pushes back on something, or you simply change your mind, you’re adjusting an existing plan instead of starting over from zero
Why This Matters More Than Ever in 2026
furniture placement. Few are built for the specific person doing this framework above: a homeowner planning their own home, wanting to see the whole picture inside, outside, and everything in between without needing a design degree or a five-figure architect’s retainer.
That’s the gap DrawHome was built to close: AI-generated floor plans, exteriors, landscaping, and roofing, in one tool, with no CAD experience required and no login needed to try it.
You don’t need a design background to plan a renovation you’re confident in. You need to see it clearly before you commit to it and with the right tool, that’s genuinely a weekend’s work, not a months-long process.
Ready to see what your first weekend could look like? Try DrawHome free, no design experience, no CAD skills, no login required to start. Sign up for free to unlock more features when you’re ready.