
How to Design a Simple Home Layout in 7 Easy Steps Using DrawHome
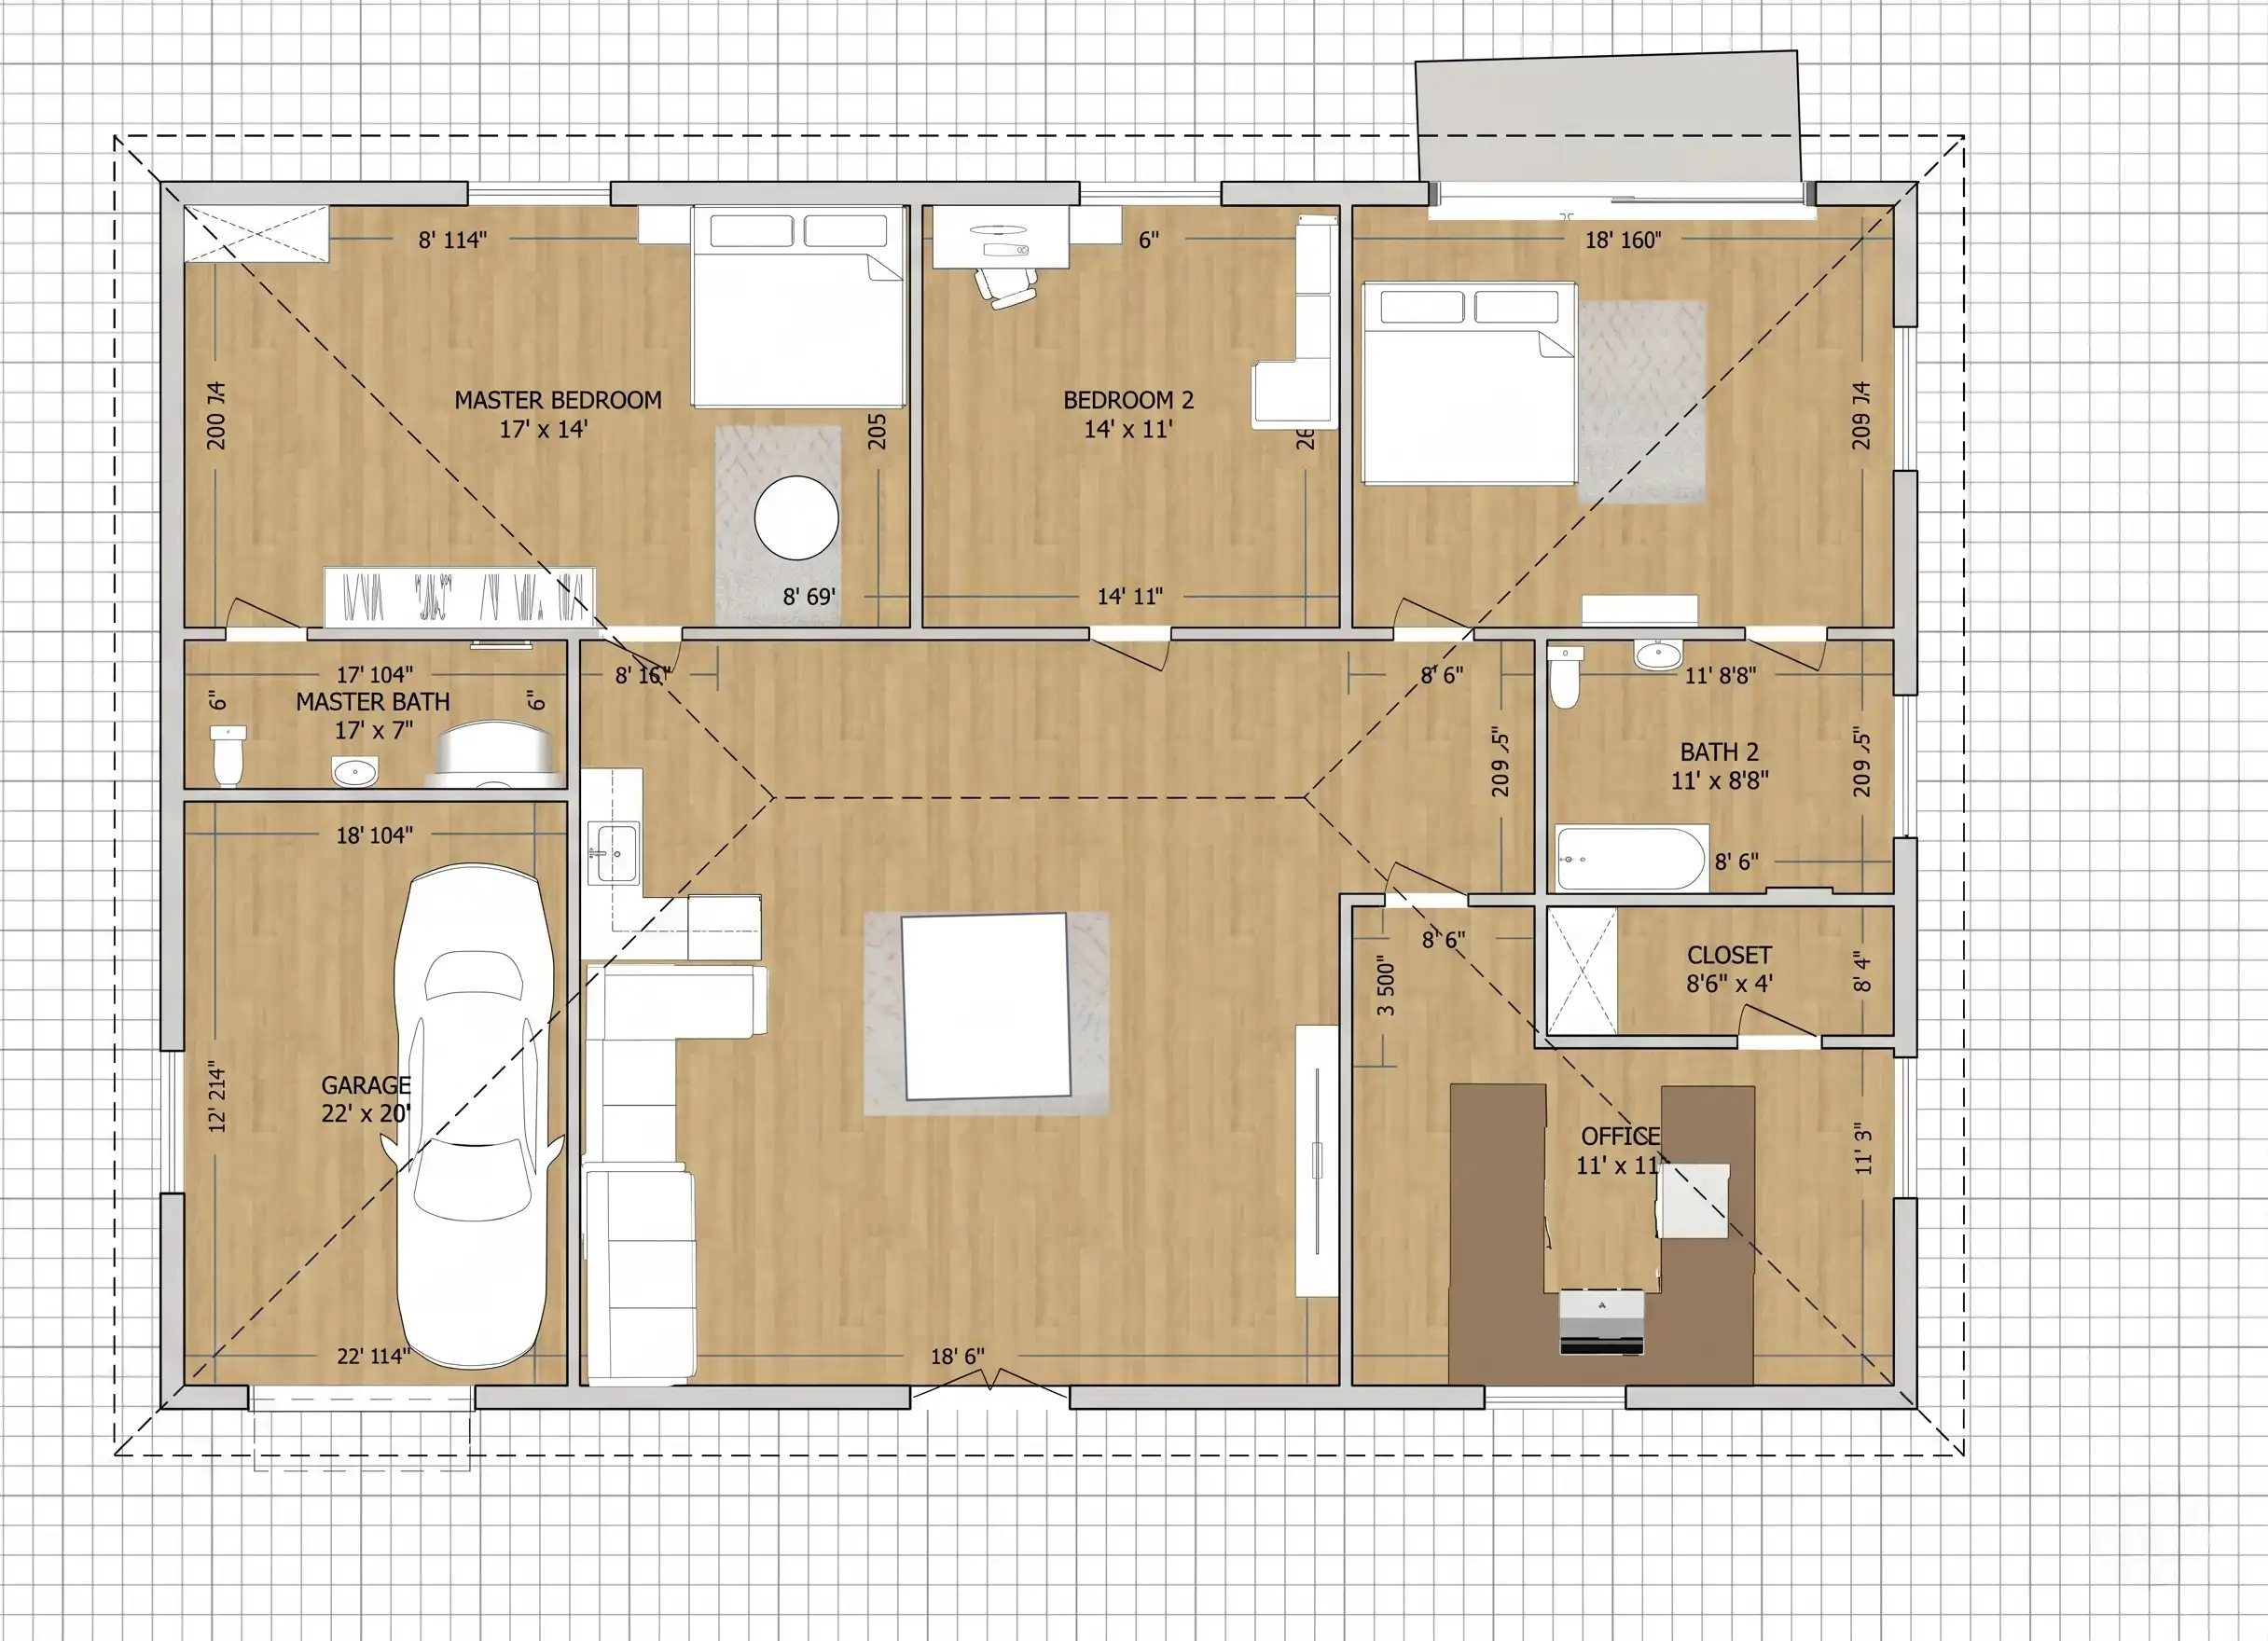
Designing your dream home is a super exciting project! Whether you want to build a cool cabin up in Canada or a sunny beach house down in the USA, mapping out your space is just like playing a fun building video game.
You don’t need confusing programs to get started. If you are looking for home design software free of complicated tech stuff, DrawHome is exactly what you need. It is the ultimate floor plan software for beginners, making it incredibly easy to create a house floor plan and exterior online right from your web browser.
Ready to build? Here are 7 easy steps to design your layout using the awesome tools inside DrawHome!
Step 1: Set Up Your Project and Pick a Roof
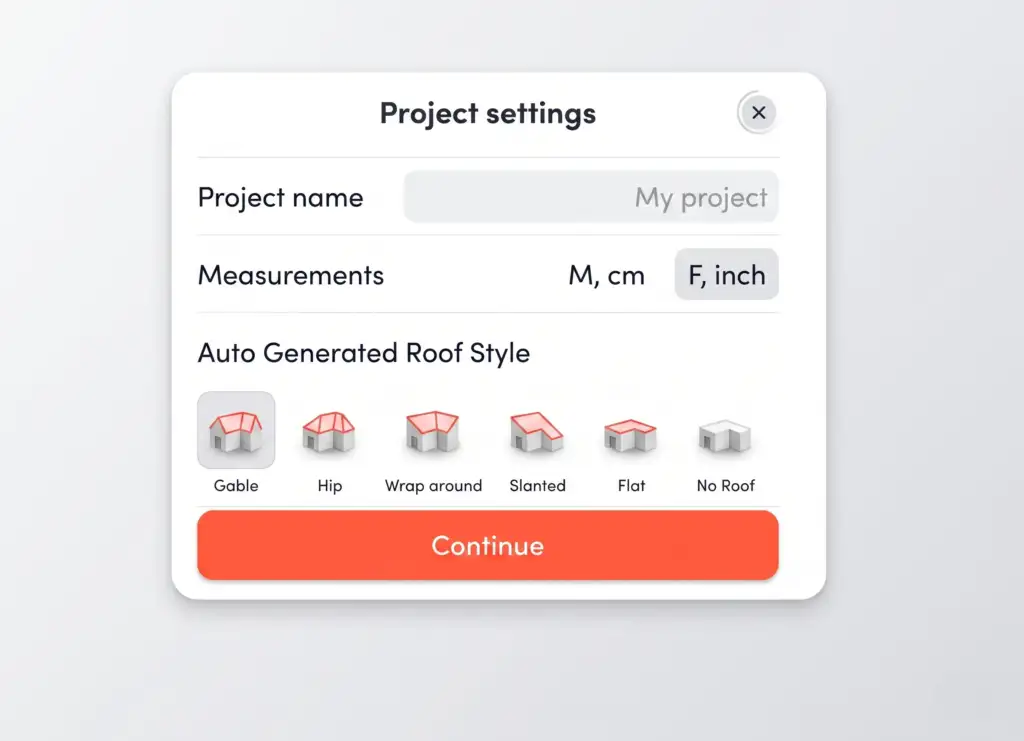
When you first start a project in DrawHome, a “Project settings” box pops up. This is where the magic begins! First, give your project a name. Next, pick your measurements (you can choose metric like centimeters, or feet and inches).
Finally, use the built-in roof design generator! You can choose an “Auto Generated Roof Style” right from the start. Pick from cool styles like Gable, Hip, Slanted, Flat, or even a Wrap-around roof. Then, just hit the big red “Continue” button!
Step 2: Draw Your Rooms
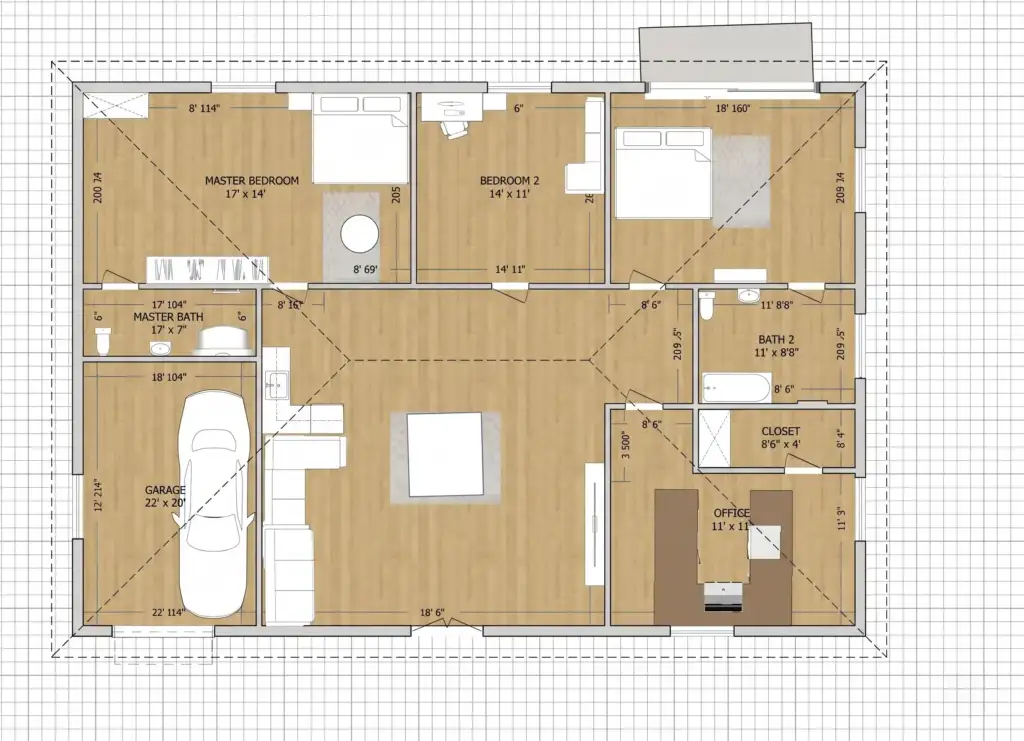
Now you are in the main workspace! Look at the menu on the right side of your screen and click the “Draw Spaces” button.
This is your ultimate room layout planner. Simply click and drag on the grid to create your rooms. The best part? The app automatically calculates the exact size of the room for you! You will instantly see the measurements and square footage (like “Room 5, 224.83 ft²”) appear right in the middle of the box, so you know exactly how big your space is.
Step 3: Add Doors, Windows, and Stairs
How are people going to get inside? Look at the right-side menu again and click the “Catalog” button (it looks like a little list).
Click on the “Construction” section. Here, you can drag and drop everything you need to build the bones of your house. You can add front doors, cool windows, stairs, balconies, or even exposed wooden beams to make the ceiling look awesome.
Step 4: Furnish and Decorate
An empty house is boring, so let’s fill it up! Stay in the Catalog menu and scroll down past the construction stuff.
As a completely free floor plan tool, DrawHome gives you tons of cool items to play with. Open the “Furniture” tab to drop in beds and couches. You can even go to the “Props” section to add people, pets (like a dog for your backyard!), and vehicles to park in the driveway. Want a cool backyard? Add some wooden decks, fences, or a patio!
Step 5: Let AI Do the Heavy Lifting
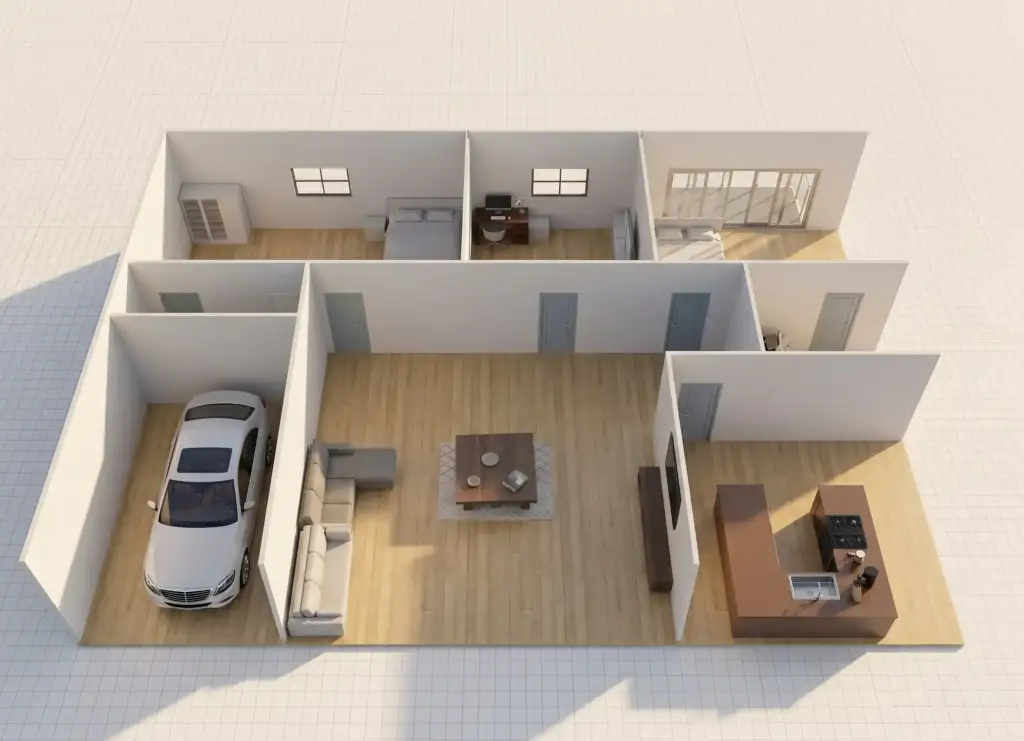
Feeling stuck or need some quick inspiration? Look for the big, bright orange “AI” button with the sparkles on the right side of your screen.
DrawHome uses awesome ai home design technology. By clicking this button, you unlock a free ai room planner that can help you generate ideas and make designing your space faster and cooler than ever.
Step 6: See It in 3D!
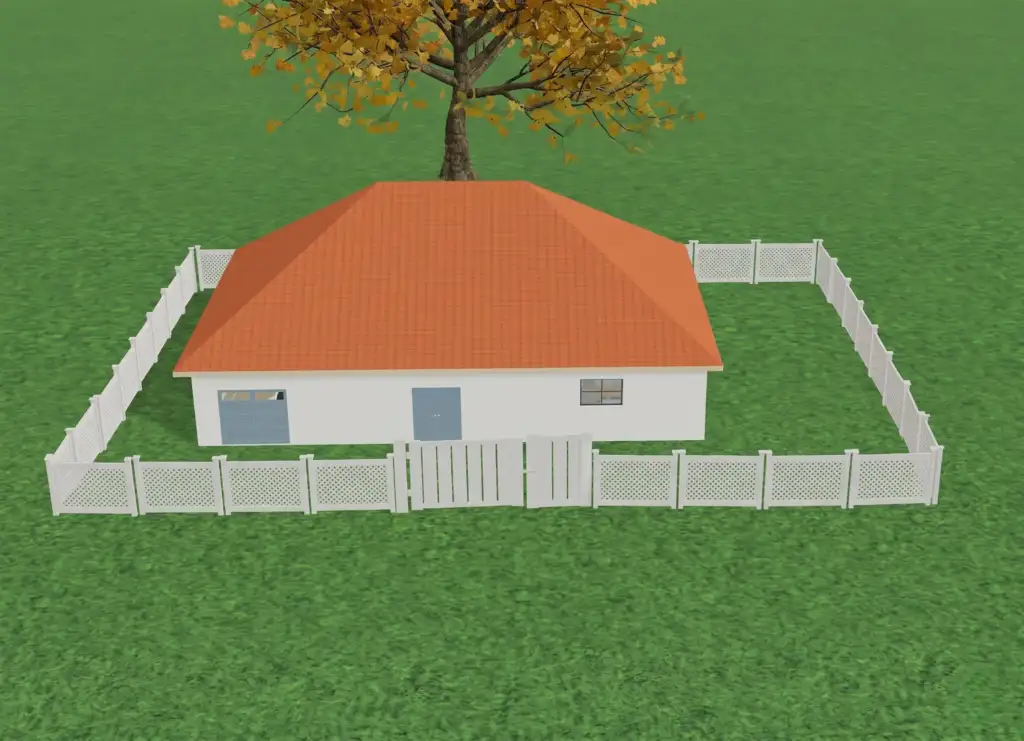
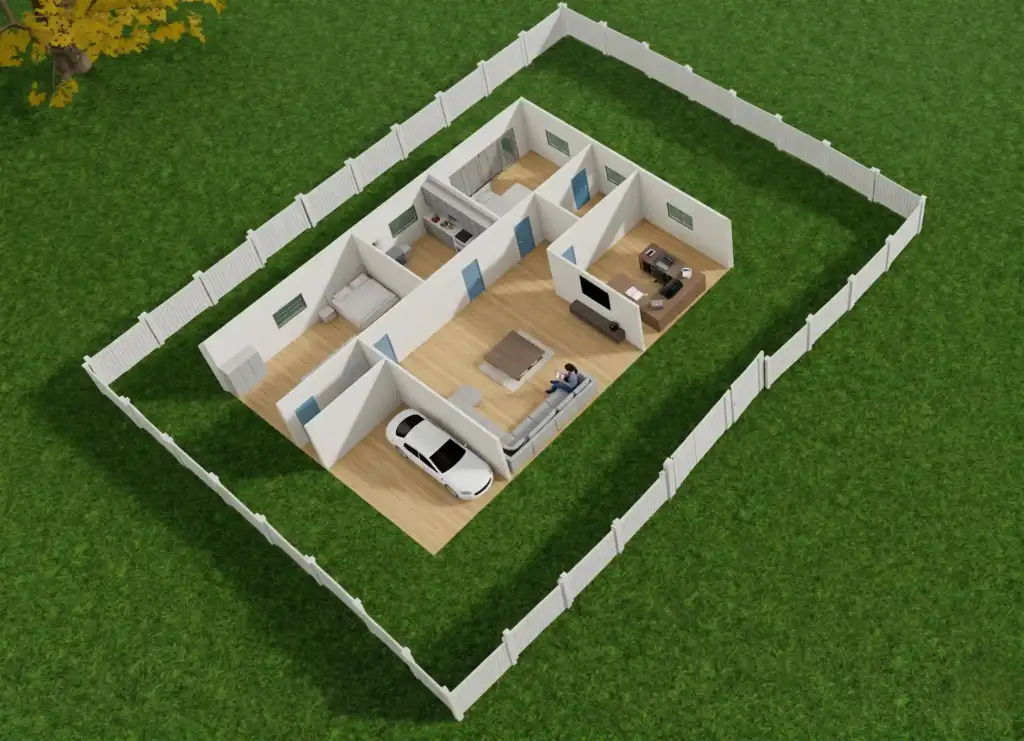
Looking at a flat map is great, but seeing your house pop up in real life is way better. Look at the top left of your screen. You will see a little toggle that says “2D” and “3D”.
Click “3D” to instantly turn your flat drawing into a realistic model! This makes DrawHome an amazing 3d home planner. Plus, because you picked your roof style back in Step 1, this 3D mode acts as a free online roof visualizer, letting you see exactly what the outside of your house will look like from the street.
Step 7: Final Tweaks and Saving
Now that you can see your whole house, take a look around. Need to move a wall or change a window? Just click the red “Select” button (the hand icon) on the right menu to click on any object and modify it. Once your dream home is perfect, use the export button to save your amazing design and share it with your friends!
Bring Your Dream to Life
See? Designing a house isn’t scary at all when you have the right tools. By taking it one step at a time, you can map out a totally amazing layout in just a few minutes.
Ready to start building? Head over to DrawHome and draw your first layout today!