
From Sketch to Sanctuary: The Ultimate Guide to Modern Bedroom Design
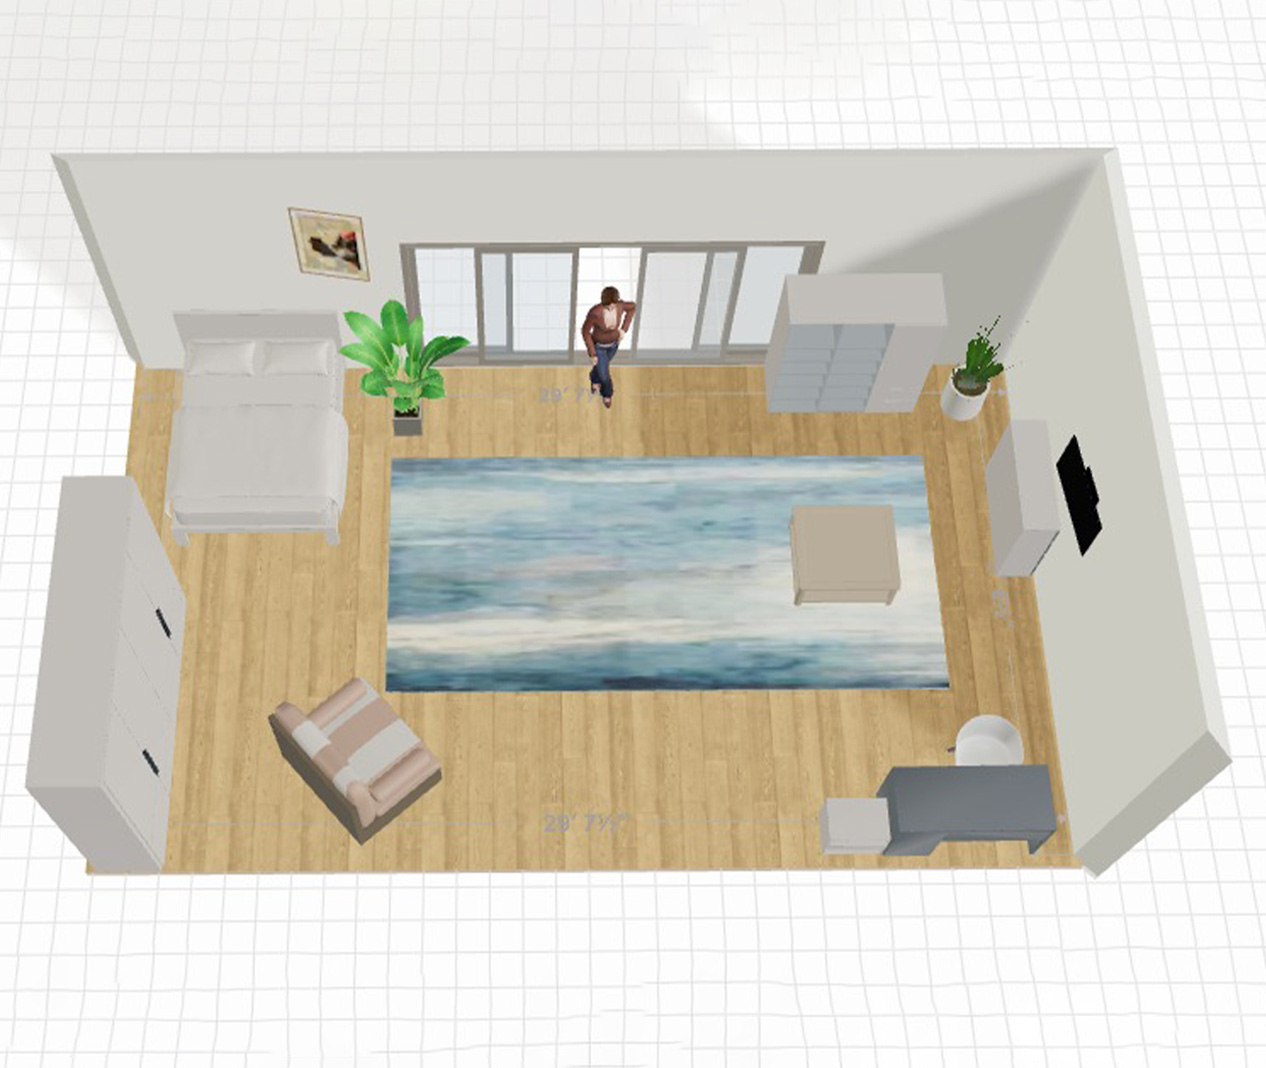
The way we envision our living spaces has undergone a massive transformation. No longer do you need to struggle with graph paper or expensive consultants to see your ideas come to life. Whether you are moving into a new home or refreshing your current space, the right architectural drawing app can turn a stressful renovation into an exciting creative journey.
In this guide, we’ll show you how to master your space using the latest tools in interior design for beginners.
Phase 1: Precision Planning with a 2D Bedroom Layout Tool
Every masterpiece begins with a solid foundation. Before picking out paint colors, you must understand the “bones” of your room. Using a 2D bedroom layout tool allows you to map out your space with surgical precision.
In DrawHome, this process is as simple as dragging your finger to create walls. You can input exact measurements to ensure that every window, door, and alcove is accounted for. This stage is crucial for:
- Testing furniture flow and walking paths.
- Ensuring your king-sized bed doesn’t block the closet.
- Mapping out electrical outlets and lighting placements.
Phase 2: The Magic of an AI Room Planner
Once your dimensions are set, it’s time to let technology do the heavy lifting. The rise of the AI room planner has changed the game for DIY designers. Instead of scrolling through thousands of disconnected furniture items, AI can help suggest layouts and styles that fit your specific room shape.
DrawHome acts as your digital assistant, helping you visualize different aesthetics from “Scandi-Minimalist” to “Industrial Chic” in a matter of seconds. It’s the perfect bridge for those who have a vision but aren’t sure how to execute it.
Phase 3: Visualizing with a 3D Bedroom Layout Tool
The “moment of truth” happens when you switch views. Moving from a flat sketch to a 3D bedroom layout tool is where the magic truly lives. In 3D mode, you can see the volume of the room. You’ll notice how the sunlight hits the rug at noon or how a tall wardrobe might make the ceiling feel lower.
This immersive experience helps you catch “design crimes” before they cost you money. Seeing your bedroom in 3D gives you the confidence to click “buy” on that new furniture set, knowing exactly how it will look in your unique space.
Why Every Homeowner Needs a Home Plan Creator
In 2026, a home plan creator is no longer just for professional architects. It is a vital tool for the public to:
- Save Money: Avoid buying furniture that is the wrong scale.
- Communicate Better: Show your contractor exactly what you want, leaving no room for “misinterpretation.”
- Experiment Freely: Try 50 different wall colors in five minutes without buying a single paint sample.
AI-Driven Tools for Effortless Home Planning

One-Click AI Rendering: Convert basic 3D scenes into photorealistic images with a single click to visualize textures and lighting.
Smart AI Furnishing: Automatically populate rooms with furniture and decor, ensuring a balanced and functional design in seconds.
Instant Professional Exports: Quickly generate and share high-quality renders for client presentations or personal project tracking.

Start Your Design Journey Today
Designing your dream bedroom should be as fun as sleeping in it. By combining the technical power of an architectural drawing app with the intuitive ease of interior design for beginners, DrawHome empowers you to be the architect of your own life.
Stop guessing and start designing. Whether you need a simple 2D bedroom layout tool or a full-scale AI room planner, the future of home design is right in your pocket.