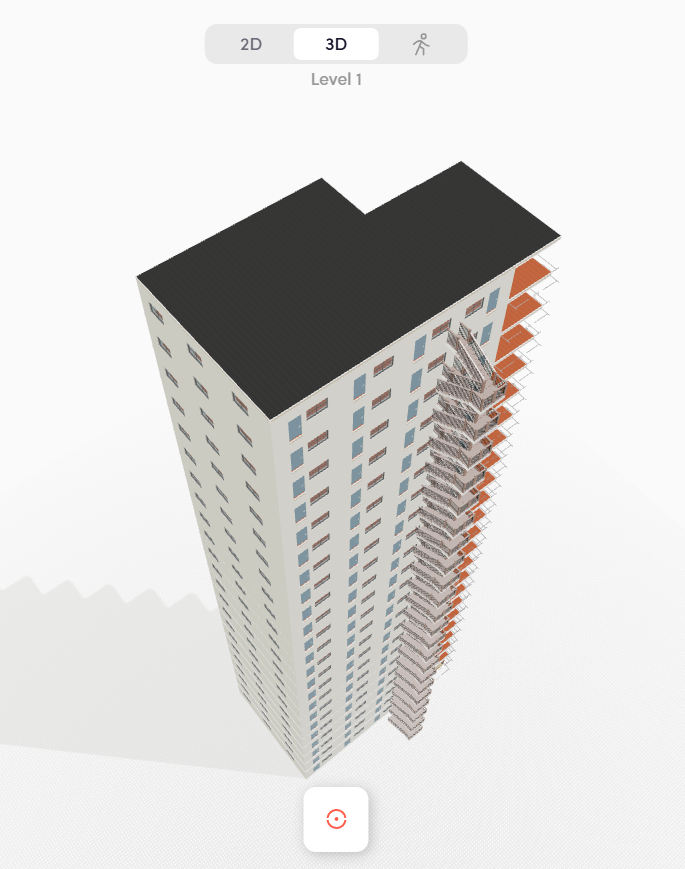
Creating Multi-Story Buildings Is Effortless in DrawHome
Designing multi-story structures is often one of the most time-consuming parts of floor plan software. Managing levels, duplicating layouts, and keeping roofs and textures aligned usually requires manual work and constant adjustments. DrawHome simplifies this entire process.
With DrawHome, creating additional floors is as easy as selecting a level and clicking duplicate. All structural, non-movable elements are automatically copied to the next level, ensuring consistency across floors. Walls, stairs, openings, and fixed elements remain perfectly aligned, while the roof stays correctly positioned at the highest level.
Textures and materials are retained across levels, so your design remains visually consistent as the building grows vertically. This makes it easy to visualize the full structure without reapplying finishes or rebuilding geometry.
The free plan supports up to two stories, making it ideal for most residential homes. For larger projects, the Professional plan unlocks unlimited levels, allowing you to design commercial buildings, apartment complexes, and multi-unit developments without restrictions.
By removing the complexity of level management, DrawHome allows you to focus on design rather than setup. Whether you are planning a simple two-story home or a large multi-floor project, DrawHome makes vertical building fast, accurate, and intuitive.