
What We’re Building Next at DrawHome
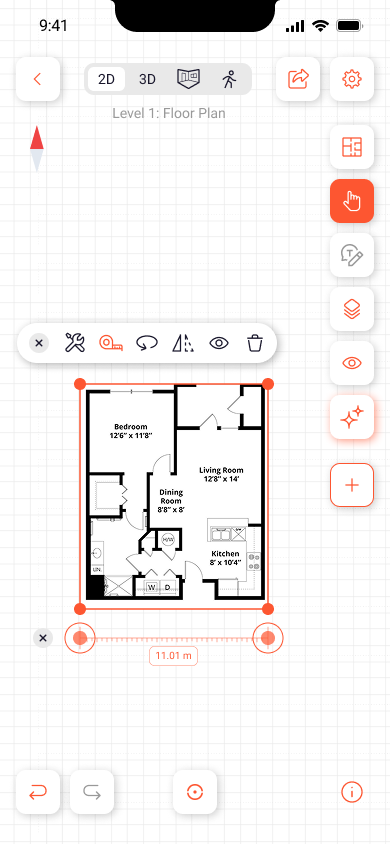
Since launching DrawHome, we’ve been blown away by the response — and also by the feedback. It’s helped us shape what we’re building next. So we figured it’s time to share what’s in the works, what’s already shipped, and where we’re headed.
Recently Launched
- Roof styles with instant preview: You can now toggle between Flat, Gable, Hip, and Slope roofs — and watch the structure respond in real time.
- New terrain presets: Choose from 3 distinct base landscapes to see your home in context.
- Improved room drawing: Faster, smoother, and easier to place rooms with snap guides and real-time measurement feedback.
In Development
- Style Configurator 2.0: A more intuitive interface for changing colors, materials, and textures for siding, trim, roofs, and windows.
- Compass & sunlight orientation: Let users place their house on a virtual lot and preview how light hits it at different times of day.
- Export upgrades: We’re adding options to export higher-res images and 3D models with more control over background and angle.
- Collaborative editing: Soon, you’ll be able to design with others — in real time. Think Google Docs, but for home layouts.
What’s Ahead
- AI-generated floor plan suggestions based on style + room count
- Mobile drawing mode with tap-to-place controls
- Version history so you can explore different iterations
- Season and lighting simulation for render previews
Your Feedback Shapes This
If you’ve sent us a DM, submitted a bug, or shared your ideas — thank you. This community is a big reason why DrawHome is growing so quickly.
Have a request or idea you’d love to see in the product? Post it at community.drawhome.com — we’re there every day, listening and responding.
As always, you can try the latest version of DrawHome at https://drawhome.com